
10794 Collins Riley Road, Harlan, OH 45107
Local realty services provided by:CENTURY 21 Premiere Properties
10794 Collins Riley Road,Harlan Twp, OH 45107
$380,000
- 3 Beds
- 2 Baths
- 1,537 sq. ft.
- Single family
- Pending
Listed by: jody vineyard, robert r ehrhard
Office: coldwell banker realty513-891-8500
MLS#:1887942
Source:OH_CINCY
Price summary
- Price:$380,000
- Price per sq. ft.:$247.23
About this home
Welcome to your peaceful country retreat at 10794 Collins-Riley Rd! Listed by the original owner, this beautiful 3-bedroom, 2-bathroom ranch sits on a quiet 1.5-acre lot featuring a fully fenced backyard. Step inside to find gorgeous Luxury Vinyl Plank flooring (just 2 years old) and premium Anderson windows that fill the home with natural light. The spacious eat-in kitchen boasts stunning hickory cabinets, while the inviting living area is anchored by a cozy wood-burning fireplace. Enjoy the true convenience of first-floor laundry, plus a partially finished basement offering flexible bonus space. Outside, hobbyists will love the detached 2-car garage, complete with its own dedicated workshop. Peace of mind comes standard with a full curtain drain system installed around the home's foundation. Enjoy serene, country living with all the right modern comforts in Harlan Township. Schedule your showing today!
Contact an agent
Home facts
- Year built:2001
- Listing ID #:1887942
- Added:3 day(s) ago
- Updated:July 25, 2026 at 09:39 PM
Rooms and interior
- Bedrooms:3
- Total bathrooms:2
- Full bathrooms:2
- Rooms Total:9
- Dining Description:Chair Rail, Walkout, Window Treatment
- Kitchen Description:Convection Oven, Dishwasher, Eat-In, Garbage Disposal, Microwave, Oven/Range, Pantry, Refrigerator, Skylight, Tile Floor, Walkout, Window Treatment, Wood Cabinets
- Bedroom Description:Bath Adjoins, Walkout, Window Treatment
- Basement Description:Concrete Floor, Full, Part Finished
- Living area:1,537 sq. ft.
Heating and cooling
- Cooling:Central Air
- Heating:Heat Pump
Structure and exterior
- Roof:Shingle
- Year built:2001
- Building area:1,537 sq. ft.
- Lot area:1.5 Acres
- Architectural Style:Traditional
- Construction Materials:Stone, Vinyl Siding
- Exterior Features:Porch
- Foundation Description:Poured
- Levels:1 Story
Utilities
- Water:Public
- Sewer:Septic Tank
Finances and disclosures
- Price:$380,000
- Price per sq. ft.:$247.23
Features and amenities
- Appliances:Convection Oven, Dishwasher, Garbage Disposal, Microwave, Oven/Range, Refrigerator
- Amenities:Multi Panel Doors, Skylight
Parking
- Parking description:Driveway
- Garage:Yes
- Garage spaces:4
 Information deemed reliable but not guaranteed. The data relating to real estate for sale on this web site comes in part from the Broker Reciprocity program of the Multiple Listing Service of Greater Cincinnati. Real estate listings held by brokerage firms other than CENTURY 21 Premiere Properties are marked with the Broker Reciprocity™ logo (the small house as shown to the left) and detailed information about them includes the name of the listing brokers. 2026, MLS of Greater Cincinnati, Inc. All rights reserved.
New listings near 10794 Collins Riley Road
- New
 $435,000Active5 beds 3 baths3,500 sq. ft.
5263 Fischer Road, Harlan Twp, OH 45113
MLS# 1888198Listed by: DOUBLE O REALTY - New
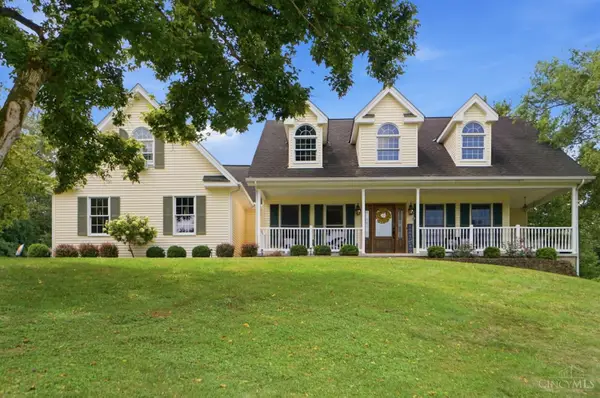 $650,000Active3 beds 3 baths3,028 sq. ft.
8963 Kunker Road, Harlan Twp, OH 45152
MLS# 1887726Listed by: COLDWELL BANKER REALTY - New
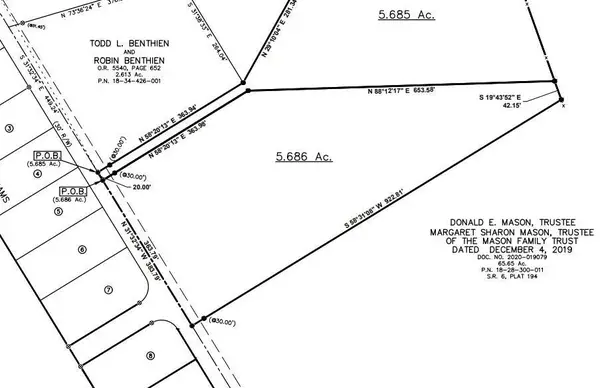 $249,900Active5.69 Acres
0 Morrow Woodville Road, Pleasant Plain, OH 45162
MLS# 1887676Listed by: COLDWELL BANKER HERITAGE - New
 $125,000Active4.8 Acres
0 St Rt 123, Harlan Twp, OH 45107
MLS# 1887712Listed by: EXP REALTY  $425,000Pending3 beds 3 baths2,100 sq. ft.
10891 Pleasant Renner Road, Harlan Twp, OH 45122
MLS# 1887481Listed by: EXP REALTY- New
 $1,512,650Active4 beds 2 baths2,548 sq. ft.
9782 Morrow Woodville Road, Harlan Twp, OH 45162
MLS# 1887384Listed by: COLDWELL BANKER HERITAGE  $675,000Pending4 beds 3 baths1,756 sq. ft.
7241 Starkey Clevenger Road, Harlan Twp, OH 45107
MLS# 1887074Listed by: COMEY & SHEPHERD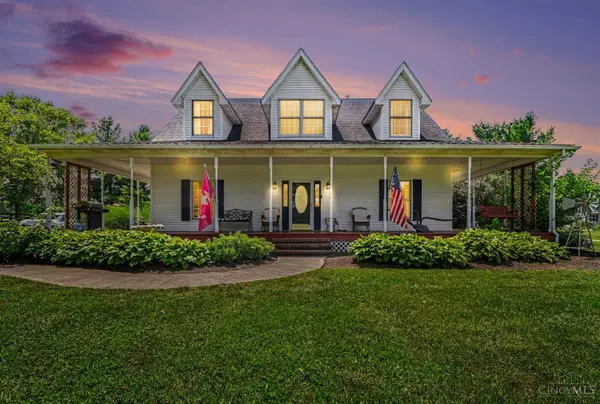 $775,000Active3 beds 3 baths2,096 sq. ft.
9203 Debold Koebel Road, Harlan Twp, OH 45162
MLS# 1886050Listed by: EXP REALTY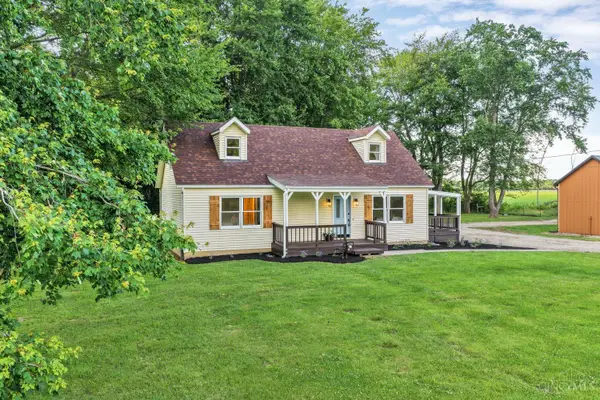 $339,900Pending3 beds 2 baths1,296 sq. ft.
9730 St Rt 28, Blanchester, OH 45107
MLS# 1885569Listed by: BF REALTY


Protect your home and budget from life's surprises with an Assurant Home Warranty, backed by a partner that supports you through every step of homeownership. Explore Plans.
©2026 Century 21 Real Estate LLC. All rights reserved. CENTURY 21®, the CENTURY 21 Logo and C21® are service marks owned by Century 21 Real Estate LLC. Century 21 Real Estate LLC fully supports the principles of the Fair Housing Act and the Equal Opportunity Act. Each office is independently owned and operated. Listing information is deemed reliable but not guaranteed accurate.