
11504 Deer Trace Lane, Harrison, OH 45030
Local realty services provided by:CENTURY 21 DeAnna Realty
11504 Deer Trace Lane,Harrison Twp, OH 45030
$640,000
- 5 Beds
- 4 Baths
- 2,552 sq. ft.
- Single family
- Active
Listed by: glen whitten
Office: ohio property group, llc.419-790-3106
MLS#:1896961
Source:OH_CINCY
Price summary
- Price:$640,000
- Price per sq. ft.:$250.78
About this home
Set on 1.7 acres in a peaceful Harrison setting, this spacious 5-bedroom, 3.5-bath home offers privacy, flexible living space and a truly rare outdoor setting. The two-story home features a recently finished walkout basement with 9-foot ceilings, a bedroom and bonus room, providing excellent space for guests, recreation, an office or additional living area. A standout feature is the unusually large, flat backyarda rare find on an acreage propertyoffering an incredible amount of usable space for pets, entertaining or future outdoor amenities, with wooded surroundings providing privacy. The expansive back deck includes a large extended covered section, perfect for relaxing or entertaining in any season. A 2-car garage provides convenient parking and storage. With its acreage, finished walkout basement and exceptional backyard, this property offers buyers a unique opportunity to create their dream home in Harrison.
Contact an agent
Home facts
- Year built:1997
- Listing ID #:1896961
- Added:12 day(s) ago
- Updated:October 23, 2026 at 02:34 PM
Rooms and interior
- Bedrooms:5
- Total bathrooms:4
- Full bathrooms:3
- Half bathrooms:1
- Rooms Total:9
- Bedroom Description:Wall-to-Wall Carpet
- Basement Description:Full
- Living area:2,552 sq. ft.
Heating and cooling
- Cooling:Ceiling Fans, Central Air
- Heating:Forced Air, Heat Pump, Propane
Structure and exterior
- Roof:Shingle
- Year built:1997
- Building area:2,552 sq. ft.
- Lot area:1.74 Acres
- Architectural Style:Traditional
- Construction Materials:Brick, Stone
- Foundation Description:Poured
- Levels:2 Story
Utilities
- Water:Public
Finances and disclosures
- Price:$640,000
- Price per sq. ft.:$250.78
 Information deemed reliable but not guaranteed. The data relating to real estate for sale on this web site comes in part from the Broker Reciprocity program of the Multiple Listing Service of Greater Cincinnati. Real estate listings held by brokerage firms other than CENTURY 21 DeAnna Realty are marked with the Broker Reciprocity™ logo (the small house as shown to the left) and detailed information about them includes the name of the listing brokers. 2026, MLS of Greater Cincinnati, Inc. All rights reserved.
New listings near 11504 Deer Trace Lane
- New
 $250,000Active4 beds 3 baths2,351 sq. ft.
5837 Jennysim Place, Dayton, OH 45415
MLS# 971626Listed by: RE/MAX ALLIANCE REALTY - New
 $135,000Active3 beds 2 baths960 sq. ft.
4709 Wire Drive, Dayton, OH 45414
MLS# 971557Listed by: COMEY & SHEPHERD REALTORS - New
 $99,900Active3 beds 1 baths864 sq. ft.
4153 Saylor Street, Dayton, OH 45416
MLS# 970494Listed by: TRELORA REALTY, INC. - New
 $80,000Active3 beds 1 baths1,422 sq. ft.
3944 Haney Road, Dayton, OH 45416
MLS# 971328Listed by: HOWARD HANNA REAL ESTATE SERV - New
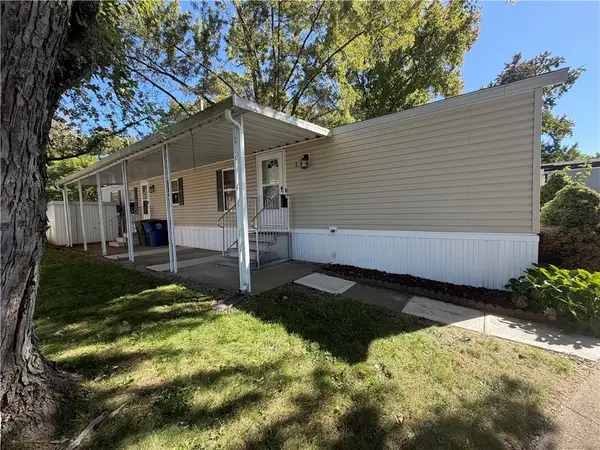 $35,000Active2 beds 2 baths924 sq. ft.
5310 Silverdome, Dayton, OH 45414
MLS# 971147Listed by: KELLER WILLIAMS ADVISORS RLTY - New
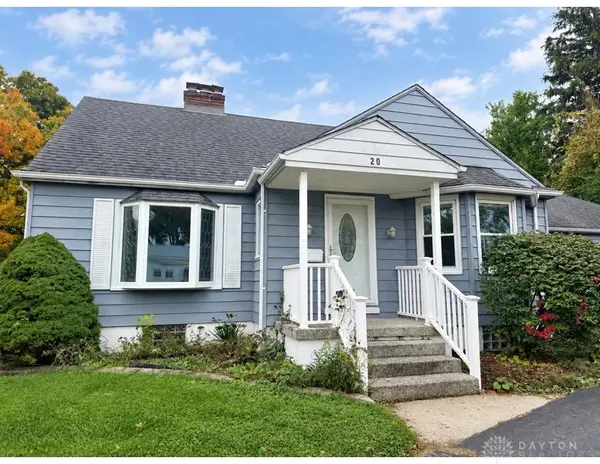 $219,900Active3 beds 2 baths1,592 sq. ft.
20 Elm Hill Drive, Dayton, OH 45415
MLS# 971211Listed by: HOWARD HANNA REAL ESTATE SERV - New
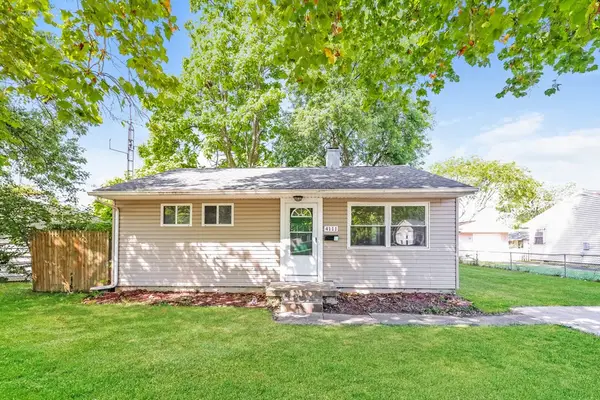 $99,900Active2 beds 1 baths768 sq. ft.
4111 Otis Drive, Dayton, OH 45416
MLS# 971357Listed by: TRELORA REALTY, INC. - New
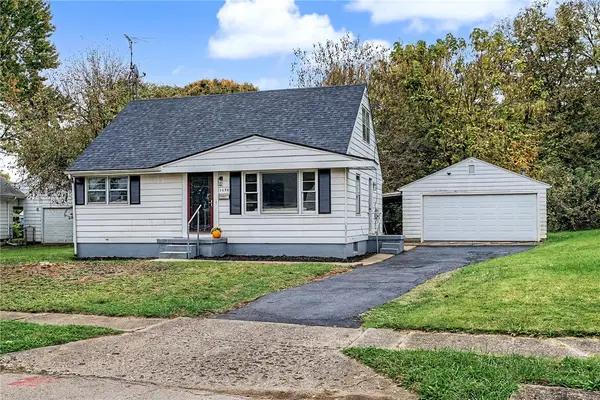 $153,000Active4 beds 2 baths1,165 sq. ft.
1098 Rydale Road, Dayton, OH 45405
MLS# 971013Listed by: RED 1 REALTY - New
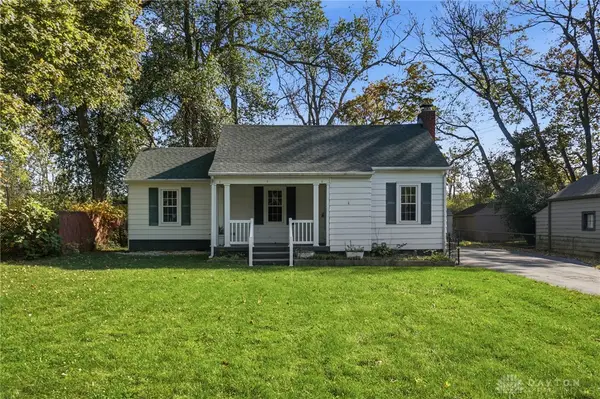 $180,000Active3 beds 2 baths1,387 sq. ft.
490 Shiloh Drive, Dayton, OH 45415
MLS# 971209Listed by: GIFTED AGENTS - New
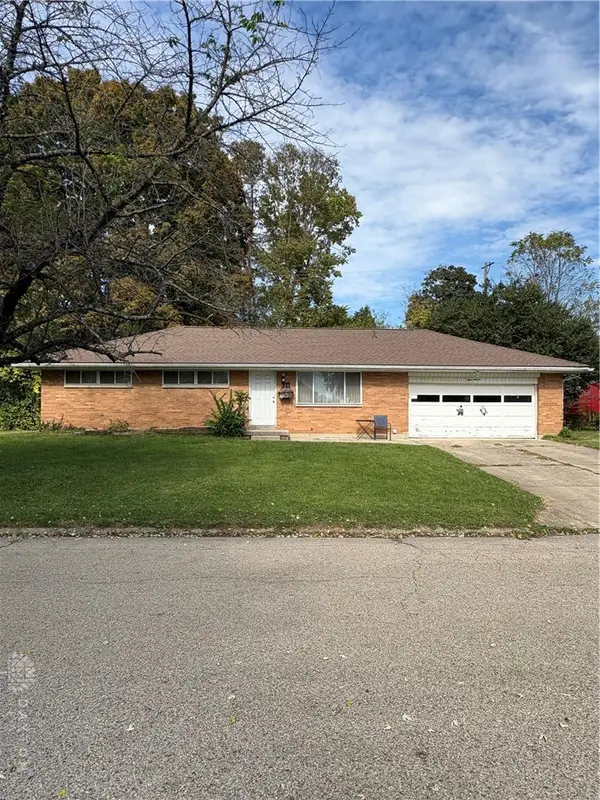 $198,880Active3 beds 2 baths
311 Minty Drive, Dayton, OH 45414
MLS# 971084Listed by: RE/MAX ALLIANCE REALTY


Protect your home and budget from life's surprises with an Assurant Home Warranty, backed by a partner that supports you through every step of homeownership. Explore Plans.
©2026 Century 21 Real Estate LLC. All rights reserved. CENTURY 21®, the CENTURY 21 Logo and C21® are service marks owned by Century 21 Real Estate LLC. Century 21 Real Estate LLC fully supports the principles of the Fair Housing Act and the Equal Opportunity Act. Each office is independently owned and operated. Listing information is deemed reliable but not guaranteed accurate.