
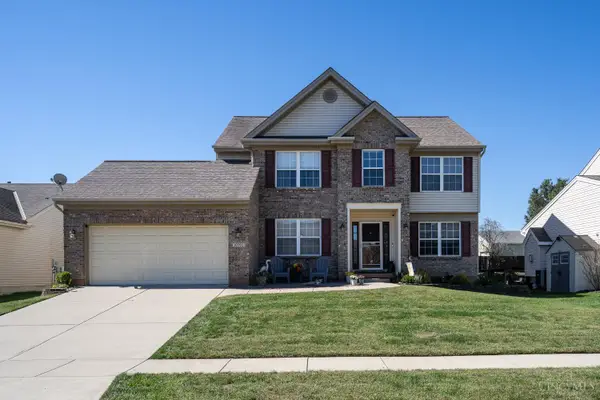
10570 Atterbury Drive, Harrison, OH 45030
Local realty services provided by:CENTURY 21 DeAnna Realty
10570 Atterbury Drive,Harrison, OH 45030
$399,900
- 3 Beds
- 4 Baths
- 2,421 sq. ft.
- Single family
- Active
Listed by: jeannette hellkamp
Office: coldwell banker realty513-321-9944
MLS#:1898223
Source:OH_CINCY
Price summary
- Price:$399,900
- Price per sq. ft.:$165.18
- Monthly HOA dues:$66.67
About this home
Welcome to modern living in the sought-after Fort Scott community! This Ryan Homes Allegheny floor plan offers a seamless open-concept design with durable LVP flooring throughout the main level. The chef-inspired kitchen features granite countertops, a gas range, pantry, and plenty of space for entertaining. Upstairs, you'll find 3 bedrooms, including a spacious primary suite, plus a versatile loft and convenient second-floor laundry. Brand-new carpet is being installed throughout the upper level and extends into the finished basement, which adds valuable living space and includes a full bath. With 3 full baths and 1 half bath, this home is designed for comfort and convenience. Enjoy the large, fully fenced backyard with a patio perfect for relaxing or grilling. A 2-car garage and extended driveway provide ample parking. Move-in ready with thoughtful upgrades throughout!
Contact an agent
Home facts
- Year built:2020
- Subdivision & Development:Fort Scott
- Listing ID #:1898223
- Added:1 day(s) ago
- Updated:October 25, 2026 at 02:19 PM
Rooms and interior
- Bedrooms:3
- Total bathrooms:4
- Full bathrooms:3
- Half bathrooms:1
- Rooms Total:10
- Dining Description:Walkout
- Kitchen Description:Dishwasher, Garbage Disposal, Gas Cooktop, Island, Marble/Granite/Slate, Microwave, Oven/Range, Pantry, Refrigerator
- Bedroom Description:Bath Adjoins, Walk-in Closet, Wall-to-Wall Carpet
- Basement Description:Full
- Living area:2,421 sq. ft.
Heating and cooling
- Cooling:Ceiling Fans, Central Air
- Heating:Forced Air, Gas
Structure and exterior
- Roof:Shingle
- Year built:2020
- Building area:2,421 sq. ft.
- Lot area:0.33 Acres
- Lot Features:Cleared, Cul-De-Sac
- Architectural Style:Traditional
- Construction Materials:Stone, Vinyl Siding
- Exterior Features:Patio
- Foundation Description:Poured
- Levels:2 Story
Utilities
- Water:Public
- Sewer:Public Sewer
Finances and disclosures
- Price:$399,900
- Price per sq. ft.:$165.18
Features and amenities
- Appliances:Dishwasher, Garbage Disposal, Gas Cooktop, Microwave, Oven/Range, Refrigerator
- Laundry features:Electric Dryer Hookup
Parking
- Parking description:Driveway, On Street
- Garage:Yes
- Garage spaces:2
 Information deemed reliable but not guaranteed. The data relating to real estate for sale on this web site comes in part from the Broker Reciprocity program of the Multiple Listing Service of Greater Cincinnati. Real estate listings held by brokerage firms other than CENTURY 21 DeAnna Realty are marked with the Broker Reciprocity™ logo (the small house as shown to the left) and detailed information about them includes the name of the listing brokers. 2026, MLS of Greater Cincinnati, Inc. All rights reserved.
New listings near 10570 Atterbury Drive
- New
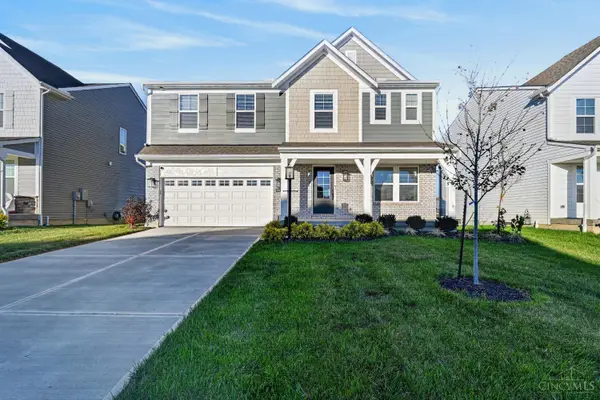 $479,000Active4 beds 3 baths2,728 sq. ft.
6041 Foothills Drive, Harrison, OH 45030
MLS# 1898156Listed by: EXP REALTY - New
 $280,000Active2 beds 3 baths1,884 sq. ft.
153 Timepiece Lane #7-301, Harrison, OH 45030
MLS# 1897760Listed by: COLDWELL BANKER REALTY 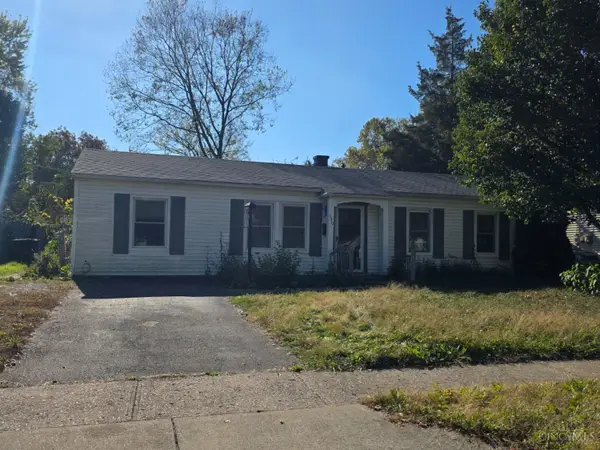 $130,000Pending3 beds 1 baths1,225 sq. ft.
130 Flintstone Drive, Harrison, OH 45030
MLS# 1898262Listed by: WEICHERT, REALTORS - R.E. 1790- New
 $305,000Active4 beds 2 baths
10699 West Road, Harrison, OH 45030
MLS# 1897928Listed by: COLDWELL BANKER REALTY - New
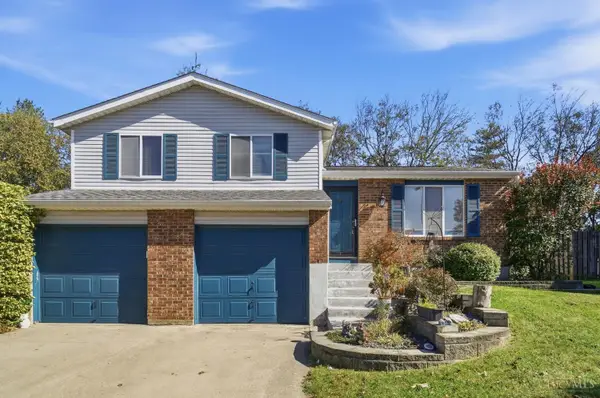 $305,000Active3 beds 2 baths1,326 sq. ft.
120 Hopping Court, Harrison, OH 45030
MLS# 1897345Listed by: COLDWELL BANKER REALTY - New
 $399,900Active4 beds 3 baths1,749 sq. ft.
10564 Atterbury Drive, Harrison, OH 45030
MLS# 1897461Listed by: COMEY & SHEPHERD - New
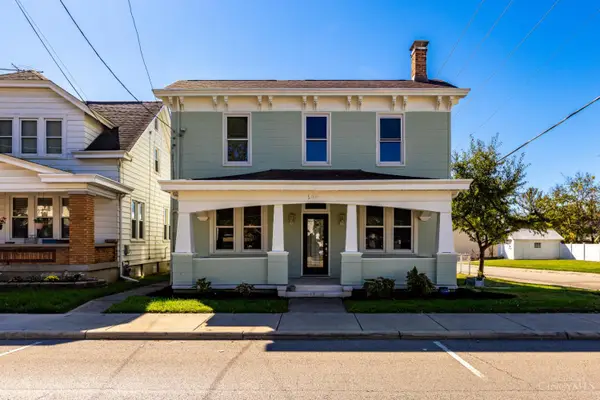 $364,900Active4 beds 2 baths1,904 sq. ft.
600 Harrison Avenue, Harrison, OH 45030
MLS# 1897866Listed by: HOWARD HANNA REAL ESTATE SERV - New
 $399,500Active4 beds 3 baths1,900 sq. ft.
10545 Franklin Drive, Crosby Twp, OH 45030
MLS# 1897792Listed by: SIBCY CLINE, INC. - New
 $399,900Active4 beds 4 baths2,188 sq. ft.
10765 Stone Ridge Way, Harrison, OH 45030
MLS# 1897618Listed by: LOHMILLER REAL ESTATE


Protect your home and budget from life's surprises with an Assurant Home Warranty, backed by a partner that supports you through every step of homeownership. Explore Plans.
©2026 Century 21 Real Estate LLC. All rights reserved. CENTURY 21®, the CENTURY 21 Logo and C21® are service marks owned by Century 21 Real Estate LLC. Century 21 Real Estate LLC fully supports the principles of the Fair Housing Act and the Equal Opportunity Act. Each office is independently owned and operated. Listing information is deemed reliable but not guaranteed accurate.