
1078 South Branch, Harrison, OH 45030
Local realty services provided by:CENTURY 21 HomeStar
1078 South Branch,Harrison, OH 45030
$445,000
- 2 Beds
- 2 Baths
- 2,300 sq. ft.
- Single family
- Active
Listed by: jeanne rieder, maria l nicolls
Office: hoeting, realtors513-451-4800
MLS#:1894115
Source:OH_CINCY
Price summary
- Price:$445,000
- Price per sq. ft.:$193.48
- Monthly HOA dues:$130
About this home
Stunning, like new, 2400sf ranch with 2/3 bedrms 2 full baths. Impeccably maintained! You will fall in love with the bright sunroom for additional living space & outdoor feel then cozy up inside with the warm gas burning fireplace. Pleasant Harrison neighborhood w/ sidewalks with Miami Whitewater park walking/bike trail access around the corner. Relax when lawn care and snow removal are part of the HOA. Comfortable Open floorplan with bright natural light, 9 foot ceils. Equipped kitchen with quartz, pantry, SS appliances, counter bar, open to breakfast room and living room/FP. Beautiful formal dining rm can be easily converted to bedroom if needed. Walkout to sunroom and large trex deck. Updated LVP throughout main living space. Split bedroom layout ideal for guests/office. Large primary bedroom w spacious bath, walk in closet. Huge finished lower level, the perfect amount of extra living space. 1st flr lndry. Lots of storage! Convenient to highway and Harrison Amenities
Contact an agent
Home facts
- Year built:2020
- Listing ID #:1894115
- Added:1 day(s) ago
- Updated:September 18, 2026 at 02:22 PM
Rooms and interior
- Bedrooms:2
- Total bathrooms:2
- Full bathrooms:2
- Rooms Total:7
- Kitchen Description:Concrete Floor, Dishwasher, Eat-In, Marble/Granite/Slate, Microwave, Oven/Range, Pantry, Refrigerator, Vinyl Floor
- Bedroom Description:Bath Adjoins, Walk-in Closet, Wall-to-Wall Carpet
- Basement Description:Finished, Full, Wall-to-Wall Carpet
- Living area:2,300 sq. ft.
Heating and cooling
- Cooling:Central Air
- Heating:Gas
Structure and exterior
- Roof:Shingle
- Year built:2020
- Building area:2,300 sq. ft.
- Lot area:0.16 Acres
- Architectural Style:Ranch
- Construction Materials:Stone, Vinyl Siding
- Exterior Features:Deck, Enclosed Porch, Porch
- Foundation Description:Poured
- Levels:1 Story
Utilities
- Water:Public
- Sewer:Public Sewer
Finances and disclosures
- Price:$445,000
- Price per sq. ft.:$193.48
Features and amenities
- Appliances:Dishwasher, Microwave, Oven/Range, Refrigerator
- Amenities:9Ft + Ceiling, Multi Panel Doors
Parking
- Parking description:Driveway, On Street
- Garage:Yes
- Garage spaces:2
 Information deemed reliable but not guaranteed. The data relating to real estate for sale on this web site comes in part from the Broker Reciprocity program of the Multiple Listing Service of Greater Cincinnati. Real estate listings held by brokerage firms other than CENTURY 21 HomeStar are marked with the Broker Reciprocity™ logo (the small house as shown to the left) and detailed information about them includes the name of the listing brokers. 2026, MLS of Greater Cincinnati, Inc. All rights reserved. OH_CINCY Member Broker: Anthony Geraci
New listings near 1078 South Branch
- New
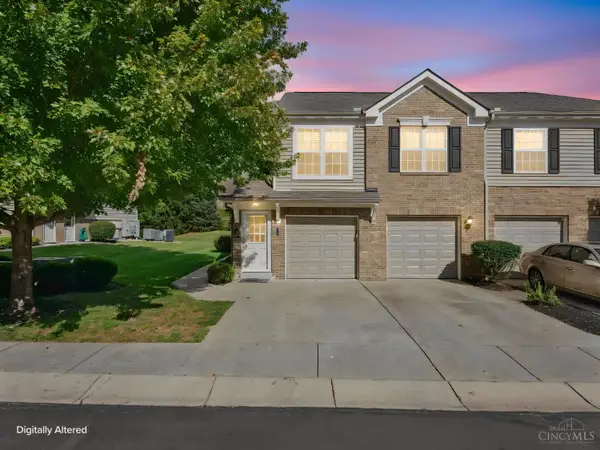 $210,000Active2 beds 2 baths1,037 sq. ft.
622 Heritage Square, Harrison, OH 45030
MLS# 1894307Listed by: COLDWELL BANKER REALTY - New
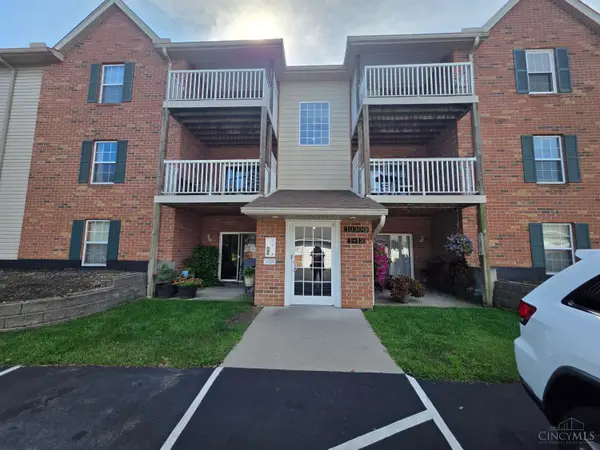 $162,900Active2 beds 2 baths1,003 sq. ft.
10300 West Road #9, Harrison, OH 45030
MLS# 1894172Listed by: COLDWELL BANKER REALTY - New
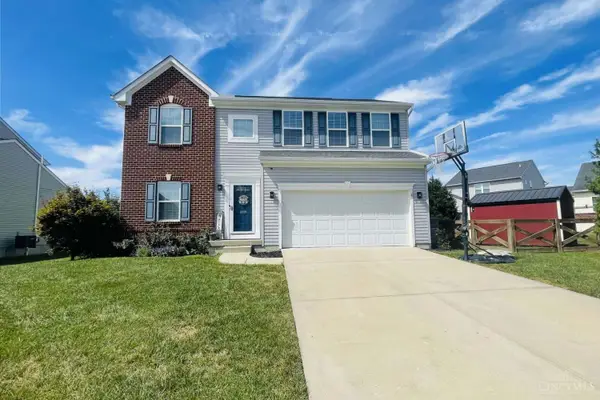 $425,000Active4 beds 4 baths2,544 sq. ft.
1605 Tunis Drive, Harrison, OH 45030
MLS# 1894099Listed by: OWNERLAND REALTY, INC. - New
 $240,000Active4 beds 1 baths1,325 sq. ft.
1100 S State Street, Harrison, OH 45030
MLS# 1892798Listed by: COLDWELL BANKER REALTY, ANDERS - New
 $224,000Active2 beds 1 baths1,408 sq. ft.
212 N Washington Street, Harrison, OH 45030
MLS# 1893473Listed by: COMEY & SHEPHERD - New
 $499,900Active2 beds 3 baths
10007 Catamount Court, Harrison, OH 45030
MLS# 1893388Listed by: DREES / ZARING REALTY - New
 $584,900Active4 beds 3 baths
1245 Trailhead Place, Harrison, OH 45030
MLS# 1893395Listed by: DREES / ZARING REALTY - New
 $190,000Active2 beds 2 baths953 sq. ft.
362 Legacy Way, Harrison, OH 45030
MLS# 1893062Listed by: COLDWELL BANKER REALTY  $539,900Active3 beds 3 baths
10006 Catamount Court, Harrison, OH 45030
MLS# 1892977Listed by: DREES / ZARING REALTY


Protect your home and budget from life's surprises with an Assurant Home Warranty, backed by a partner that supports you through every step of homeownership. Explore Plans.
©2026 Century 21 Real Estate LLC. All rights reserved. CENTURY 21®, the CENTURY 21 Logo and C21® are service marks owned by Century 21 Real Estate LLC. Century 21 Real Estate LLC fully supports the principles of the Fair Housing Act and the Equal Opportunity Act. Each office is independently owned and operated. Listing information is deemed reliable but not guaranteed accurate.