
11052 New Biddinger Road, Harrison, OH 45030
Local realty services provided by:CENTURY 21 The Gene Group
11052 New Biddinger Road,Harrison, OH 45030
$250,000
- 2 Beds
- 1 Baths
- 784 sq. ft.
- Single family
- Active
Listed by: donald douglas
Office: sibcy cline, inc.513-367-1900
MLS#:1888705
Source:OH_CINCY
Price summary
- Price:$250,000
- Price per sq. ft.:$318.88
About this home
Welcome home to this charming 2-bedroom, 1-bath residence featuring beautiful hardwood flooring throughout. The spacious eat-in kitchen offers the perfect gathering space for everyday meals and entertaining. A partial basement provides excellent storage or the opportunity to finish and create additional living space. Step outside to enjoy the expansive yard with a private backyard retreat complete with a cozy fire pit and dedicated garden area. The generous lot offers ample parking and endless possibilities, including room to build a pole barn, add a swimming pool, or create the ultimate family compound. Whether you're looking for space to grow, entertain, or simply enjoy the outdoors, this property offers exceptional potential both inside and out.
Contact an agent
Home facts
- Year built:1950
- Listing ID #:1888705
- Added:1 day(s) ago
- Updated:August 01, 2026 at 02:15 PM
Rooms and interior
- Bedrooms:2
- Total bathrooms:1
- Full bathrooms:1
- Rooms Total:4
- Kitchen Description:Dishwasher, Eat-In, Island, Laminate Floor, Microwave, Oven/Range, Window Treatment, Wood Cabinets
- Bedroom Description:Bath Adjoins, Walk-in Closet, Window Treatment
- Basement Description:Concrete Floor, Partial, Unfinished
- Living area:784 sq. ft.
Heating and cooling
- Cooling:Central Air
- Heating:Electric, Forced Air
Structure and exterior
- Roof:Shingle
- Year built:1950
- Building area:784 sq. ft.
- Lot area:2.34 Acres
- Architectural Style:Traditional
- Construction Materials:Brick, Vinyl Siding
- Exterior Features:Covered Deck/Patio, Fire Pit, Patio, Wooded Lot, Yard Lights
- Foundation Description:Block
- Levels:2 Story
Utilities
- Water:Public
- Sewer:Aerobic Septic
Finances and disclosures
- Price:$250,000
- Price per sq. ft.:$318.88
Features and amenities
- Appliances:Dishwasher, Microwave, Oven/Range
Parking
- Parking description:Driveway, Off Street
- Garage:Yes
- Garage spaces:2
 Information deemed reliable but not guaranteed. The data relating to real estate for sale on this web site comes in part from the Broker Reciprocity program of the Multiple Listing Service of Greater Cincinnati. Real estate listings held by brokerage firms other than CENTURY 21 The Gene Group are marked with the Broker Reciprocity™ logo (the small house as shown to the left) and detailed information about them includes the name of the listing brokers. 2026, MLS of Greater Cincinnati, Inc. All rights reserved.
New listings near 11052 New Biddinger Road
- New
 $244,900Active3 beds 1 baths1,042 sq. ft.
1003 Iliff Avenue, Harrison, OH 45030
MLS# 1888989Listed by: SIBCY CLINE, INC. - New
 $369,900Active2 beds 3 baths
2449 Bartram Lane, Harrison, OH 45030
MLS# 1888995Listed by: DREES / ZARING REALTY - New
 $374,900Active3 beds 3 baths
2451 Bartram Lane, Harrison, OH 45030
MLS# 1889014Listed by: DREES / ZARING REALTY - New
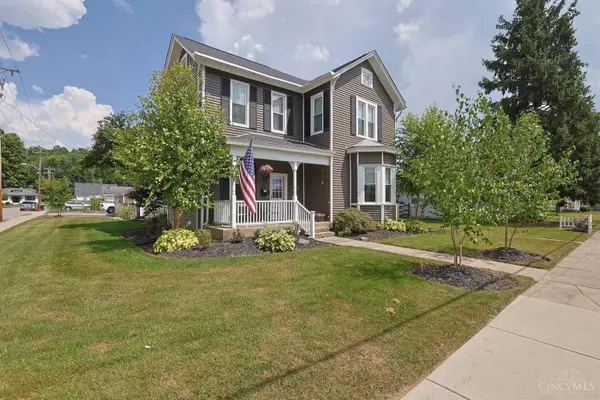 $429,900Active4 beds 2 baths2,396 sq. ft.
120 N Washington Street, Harrison, OH 45030
MLS# 1888976Listed by: SIBCY CLINE, INC. - New
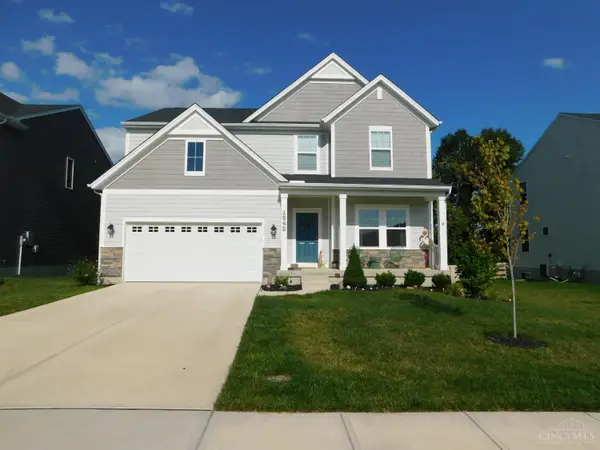 $459,900Active4 beds 3 baths2,352 sq. ft.
1642 Whitewater Trails Boulevard, Harrison, OH 45030
MLS# 1888840Listed by: CORNERSTONE REALTY, INC. - New
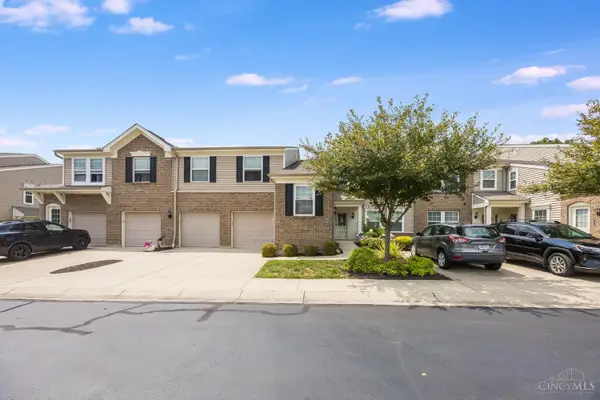 $209,900Active2 beds 2 baths1,189 sq. ft.
488 Heritage Square, Harrison, OH 45030
MLS# 1888691Listed by: LOHMILLER REAL ESTATE - New
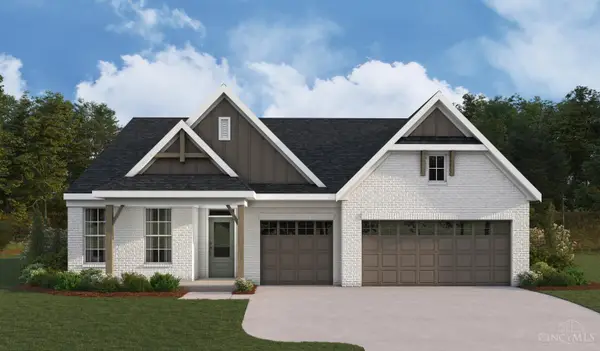 $573,900Active3 beds 3 baths2,211 sq. ft.
4021 Highland Court, Harrison, OH 45030
MLS# 1888807Listed by: HMS REAL ESTATE - New
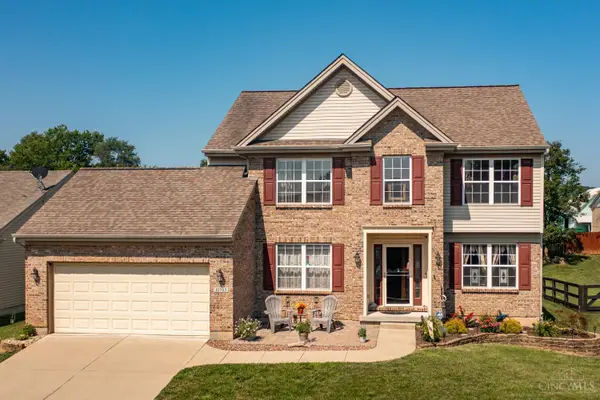 $434,999Active4 beds 4 baths2,188 sq. ft.
10765 Stone Ridge Way, Harrison, OH 45030
MLS# 1886548Listed by: TAMI HOLMES REALTY - New
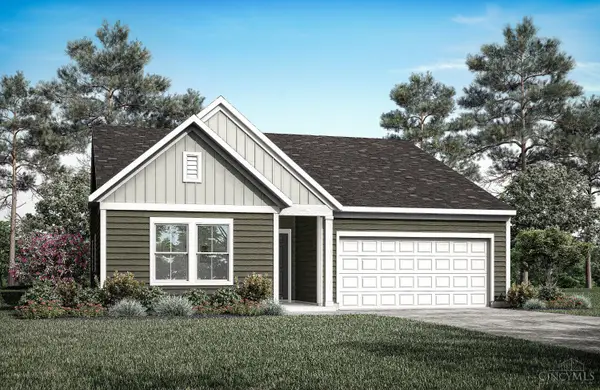 $484,900Active3 beds 3 baths
6029 Foothills Drive, Harrison, OH 45030
MLS# 1888503Listed by: DREES / ZARING REALTY


Protect your home and budget from life's surprises with an Assurant Home Warranty, backed by a partner that supports you through every step of homeownership. Explore Plans.
©2026 Century 21 Real Estate LLC. All rights reserved. CENTURY 21®, the CENTURY 21 Logo and C21® are service marks owned by Century 21 Real Estate LLC. Century 21 Real Estate LLC fully supports the principles of the Fair Housing Act and the Equal Opportunity Act. Each office is independently owned and operated. Listing information is deemed reliable but not guaranteed accurate.