
320 Harmony Drive, Harrison, OH 45030
Local realty services provided by:CENTURY 21 The Gene Group
320 Harmony Drive,Harrison, OH 45030
$408,000
- 3 Beds
- 4 Baths
- - sq. ft.
- Single family
- Sold
Listed by: julie inderhees
Office: plum tree realty513-443-5060
MLS#:1886943
Source:OH_CINCY
Sorry, we are unable to map this address
Price summary
- Price:$408,000
About this home
If you've been searching for a home with golf course views and NO HOA, your search ends here! Don't miss this rare opportunity, custom-built, 2 story home overlooking Circling Hills golf course! Lovingly maintained by the same family for 31 years, this home features 3 bedrooms, 3.5 baths. The large kitchen opens to the dining and great room area, complete with a wood-burning marble fireplace. Finished LL includes built-in cabinets & Kitchenette, full bath, tankless water heater, with potential to add an egress window and 4th bedroom. Additional features include, first floor laundry, custom built closets, built-in irrigation sprinkler heads, large back patio with a pondless waterfall. Located on a quite street where homes rarely come available, just minutes from Miami Whitewater forest, shopping & Dining.
Contact an agent
Home facts
- Year built:1995
- Listing ID #:1886943
- Added:50 day(s) ago
- Updated:September 04, 2026 at 04:43 PM
Rooms and interior
- Bedrooms:3
- Total bathrooms:4
- Full bathrooms:3
- Half bathrooms:1
- Rooms Total:11
- Dining Description:Laminate Floor, Walkout
- Kitchen Description:Dishwasher, Eat-In, Electric Cooktop, Microwave, Oven/Range, Pantry, Planning Desk, Refrigerator, Vinyl Floor, Wood Cabinets
- Bedroom Description:Bath Adjoins, Walk-in Closet, Wall-to-Wall Carpet, Window Treatment
- Basement Description:Finished, Full, Wall-to-Wall Carpet
Heating and cooling
- Cooling:Attic fan, Ceiling Fans, Central Air
- Heating:Dual Fuel, Heat Pump
Structure and exterior
- Roof:Shingle
- Year built:1995
- Architectural Style:Traditional
- Construction Materials:Brick, Vinyl Siding
- Exterior Features:Cul de sac, Patio
- Foundation Description:Poured
- Levels:2 Story
Utilities
- Water:Public
- Sewer:Public Sewer
Finances and disclosures
- Price:$408,000
Features and amenities
- Appliances:Dishwasher, Dryer, Electric Cooktop, Microwave, Oven/Range, Refrigerator, Washer
- Laundry features:Dryer, Washer
Parking
- Parking description:Driveway, On Street
- Garage:Yes
- Garage spaces:2
 Information deemed reliable but not guaranteed. The data relating to real estate for sale on this web site comes in part from the Broker Reciprocity program of the Multiple Listing Service of Greater Cincinnati. Real estate listings held by brokerage firms other than CENTURY 21 The Gene Group are marked with the Broker Reciprocity™ logo (the small house as shown to the left) and detailed information about them includes the name of the listing brokers. 2026, MLS of Greater Cincinnati, Inc. All rights reserved.
New listings near 320 Harmony Drive
- New
 $210,000Active2 beds 1 baths852 sq. ft.
312 N Jefferson Street, Harrison, OH 45030
MLS# 1892868Listed by: LOHMILLER REAL ESTATE - New
 $339,900Active3 beds 3 baths1,440 sq. ft.
1456 Deters Drive, Harrison, OH 45030
MLS# 1892804Listed by: OWNERLAND REALTY, INC. 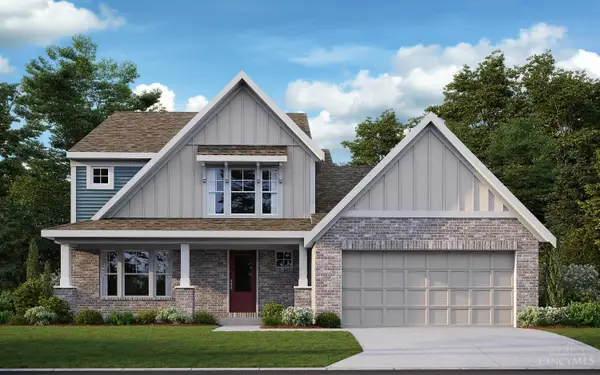 $571,890Pending4 beds 3 baths2,526 sq. ft.
4006 Highland Court, Harrison, OH 45030
MLS# 1892377Listed by: HMS REAL ESTATE- New
 $259,900Active3 beds 2 baths1,422 sq. ft.
588 Deerfield Drive, Harrison, OH 45030
MLS# 1892220Listed by: PLUM TREE REALTY - New
 $295,500Active3 beds 2 baths1,524 sq. ft.
9048 Willey Road, Harrison, OH 45030
MLS# 1891973Listed by: HOWARD HANNA REAL ESTATE SERV - New
 $410,000Active3 beds 2 baths1,574 sq. ft.
9628 Averi Court, Harrison, OH 45030
MLS# 1891890Listed by: E-MERGE REAL ESTATE VICTORY  $285,000Pending3 beds 2 baths1,484 sq. ft.
1386 Stone Drive, Harrison, OH 45030
MLS# 967479Listed by: COMEY & SHEPHERD REALTORS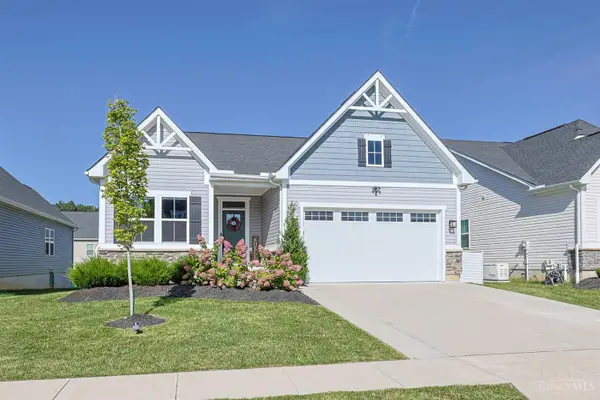 $414,900Pending3 beds 3 baths2,346 sq. ft.
1145 South Branch, Harrison, OH 45030
MLS# 1891034Listed by: SIBCY CLINE, INC.- New
 $390,000Active3 beds 3 baths1,952 sq. ft.
9611 Biddinger Court, Harrison, OH 45030
MLS# 1891462Listed by: RE/MAX PREFERRED GROUP  $269,900Pending3 beds 3 baths1,273 sq. ft.
108 Etta Avenue, Harrison, OH 45030
MLS# 1891460Listed by: RE/MAX PREFERRED GROUP


Protect your home and budget from life's surprises with an Assurant Home Warranty, backed by a partner that supports you through every step of homeownership. Explore Plans.
©2026 Century 21 Real Estate LLC. All rights reserved. CENTURY 21®, the CENTURY 21 Logo and C21® are service marks owned by Century 21 Real Estate LLC. Century 21 Real Estate LLC fully supports the principles of the Fair Housing Act and the Equal Opportunity Act. Each office is independently owned and operated. Listing information is deemed reliable but not guaranteed accurate.