
352 Deerfield Drive, Harrison, OH 45030
Local realty services provided by:CENTURY 21 Premiere Properties
352 Deerfield Drive,Harrison, OH 45030
$399,000
- 4 Beds
- 4 Baths
- 2,507 sq. ft.
- Single family
- Active
Listed by: scott simon
Office: keller williams advisors513-766-9200
MLS#:1898564
Source:OH_CINCY
Price summary
- Price:$399,000
- Price per sq. ft.:$159.15
About this home
Room to gather, entertain and enjoy! With over 3,500 sq ft, this well-maintained home, offers 4 bedrooms, 2 full baths and 2 half baths. The large eat-in kitchen features an island, abundant storage and a walkout to the back patio, while the adjoining family room with a cozy gas fireplace creates a natural gathering spot. The living room and dining room offer additional options for entertaining, from casual get-togethers to holiday celebrations. Upstairs, the expansive primary suite features an adjoining bath and walk-in closet, along with three additional bedrooms and a second full bath. The lower level adds versatility with a rec room, office, bonus room and half bath. Enjoy all this home has to offer, with no HOA!
Contact an agent
Home facts
- Year built:1999
- Subdivision & Development:WestBrook Estates
- Listing ID #:1898564
- Added:1 day(s) ago
- Updated:October 30, 2026 at 12:11 PM
Rooms and interior
- Bedrooms:4
- Total bathrooms:4
- Full bathrooms:2
- Half bathrooms:2
- Rooms Total:12
- Kitchen Description:Dishwasher, Eat-In, Island, Microwave, Oven/Range, Pantry, Refrigerator, Walkout, Wood Cabinets
- Bedroom Description:Bath Adjoins, Walk-in Closet, Wall-to-Wall Carpet
- Basement Description:Full
- Living area:2,507 sq. ft.
Heating and cooling
- Cooling:Ceiling Fans, Central Air
- Heating:Forced Air, Gas
Structure and exterior
- Roof:Shingle
- Year built:1999
- Building area:2,507 sq. ft.
- Lot area:0.22 Acres
- Architectural Style:Transitional
- Construction Materials:Brick, Vinyl Siding
- Exterior Features:Patio
- Foundation Description:Poured
- Levels:2 Story
Utilities
- Water:Public
- Sewer:Public Sewer
Finances and disclosures
- Price:$399,000
- Price per sq. ft.:$159.15
Features and amenities
- Appliances:Dishwasher, Microwave, Oven/Range, Refrigerator
- Amenities:9Ft + Ceiling, Crown Molding, Multi Panel Doors
Parking
- Parking description:Driveway
- Garage:Yes
- Garage spaces:2
 Information deemed reliable but not guaranteed. The data relating to real estate for sale on this web site comes in part from the Broker Reciprocity program of the Multiple Listing Service of Greater Cincinnati. Real estate listings held by brokerage firms other than CENTURY 21 Premiere Properties are marked with the Broker Reciprocity™ logo (the small house as shown to the left) and detailed information about them includes the name of the listing brokers. 2026, MLS of Greater Cincinnati, Inc. All rights reserved.
New listings near 352 Deerfield Drive
- New
 $275,000Active3 beds 2 baths
10552 Winding Way, Harrison, OH 45030
MLS# 1898669Listed by: COLDWELL BANKER REALTY - New
 $649,900Active4 beds 3 baths
1113 Trailhead Place, Harrison, OH 45030
MLS# 1898657Listed by: DREES / ZARING REALTY - New
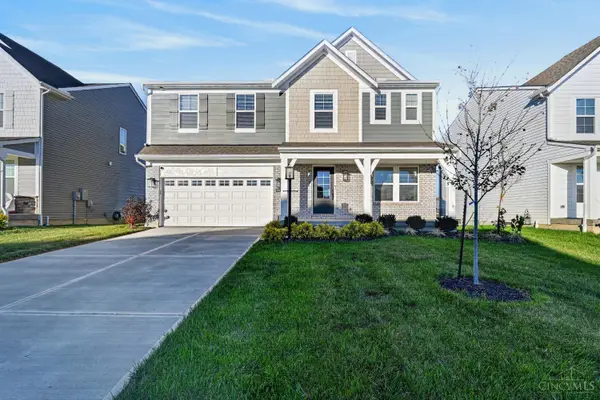 $479,000Active4 beds 3 baths2,728 sq. ft.
6041 Foothills Drive, Harrison, OH 45030
MLS# 1898156Listed by: EXP REALTY - New
 $280,000Active2 beds 3 baths1,884 sq. ft.
153 Timepiece Lane, Harrison, OH 45030
MLS# 1897760Listed by: COLDWELL BANKER REALTY 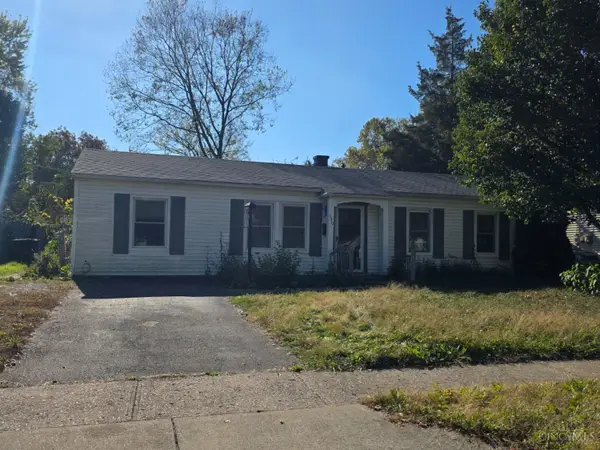 $130,000Pending3 beds 1 baths1,225 sq. ft.
130 Flintstone Drive, Harrison, OH 45030
MLS# 1898262Listed by: WEICHERT, REALTORS - R.E. 1790- New
 $305,000Active4 beds 2 baths
10699 West Road, Harrison, OH 45030
MLS# 1897928Listed by: COLDWELL BANKER REALTY - New
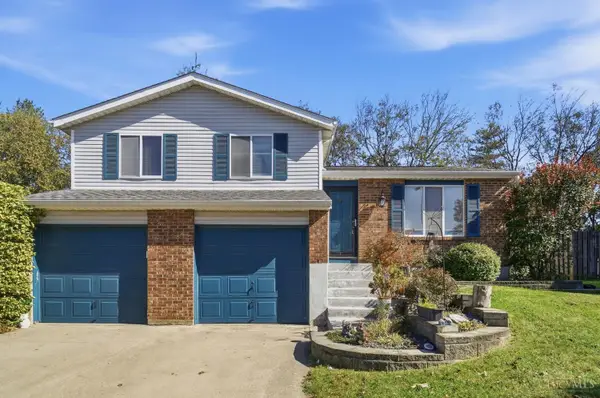 $305,000Active3 beds 2 baths1,326 sq. ft.
120 Hopping Court, Harrison, OH 45030
MLS# 1897345Listed by: COLDWELL BANKER REALTY - New
 $389,900Active4 beds 3 baths1,749 sq. ft.
10564 Atterbury Drive, Harrison, OH 45030
MLS# 1897461Listed by: COMEY & SHEPHERD - New
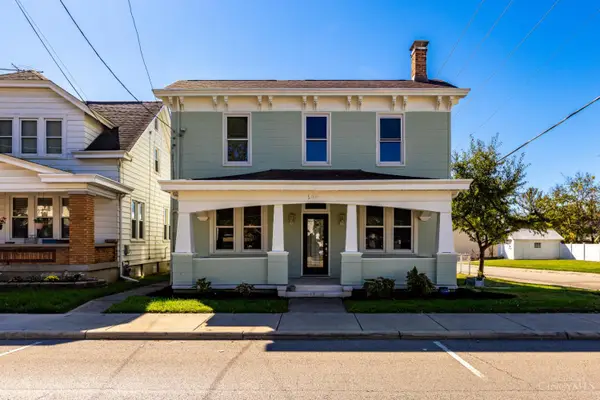 $364,900Active4 beds 2 baths1,904 sq. ft.
600 Harrison Avenue, Harrison, OH 45030
MLS# 1897866Listed by: HOWARD HANNA REAL ESTATE SERV


Protect your home and budget from life's surprises with an Assurant Home Warranty, backed by a partner that supports you through every step of homeownership. Explore Plans.
©2026 Century 21 Real Estate LLC. All rights reserved. CENTURY 21®, the CENTURY 21 Logo and C21® are service marks owned by Century 21 Real Estate LLC. Century 21 Real Estate LLC fully supports the principles of the Fair Housing Act and the Equal Opportunity Act. Each office is independently owned and operated. Listing information is deemed reliable but not guaranteed accurate.