
85 Fawn Drive, Harrison, OH 45030
Local realty services provided by:CENTURY 21 The Gene Group
Listed by: jamie harding
Office: plum tree realty513-443-5060
MLS#:1886043
Source:OH_CINCY
Price summary
- Price:$315,000
- Price per sq. ft.:$146.78
About this home
NEW WINDOWS BEING INSTALLED! NEW ROOF 2024! $2,000 BUYER INCENTIVE! PRICE IMPROVEMENT NOW $315,000! Welcome to this 4-bedroom, 2.5-bath home offering 2,164 sq ft in Harrison, Ohio. Located on a low-traffic street near a cul-de-sac, this home offers a comfortable layout and desirable updates. NEW WINDOWS ARE BEING INSTALLED! Additional features include a NEW ROOF (2024), newer appliances, and convenient 2nd-floor laundry. Enjoy the privacy of the fenced-in backyard, perfect for relaxing or entertaining. $2,000 ALLOWANCE WITH A FULL-PRICE OFFER to use toward a rate buy-down, closing costs, or home improvements. A great opportunity to purchase a home with major updates already completed or underway while still having flexibility to make it your own. 4 bedrooms | 2.5 baths | 2,164 sq ft | New windows | New roof 2024 | Newer appliances | 2nd-floor laundry | Fenced backyard PRICE IMPROVEMENT NOW $315,000!
Contact an agent
Home facts
- Year built:1999
- Listing ID #:1886043
- Added:46 day(s) ago
- Updated:August 25, 2026 at 01:44 AM
Rooms and interior
- Bedrooms:4
- Total bathrooms:3
- Full bathrooms:2
- Half bathrooms:1
- Rooms Total:8
- Dining Description:Laminate Floor
- Kitchen Description:Dishwasher, Eat-In, Electric Cooktop, Laminate Floor, Microwave, Oven/Range, Pantry, Refrigerator, Walkout
- Bedroom Description:Bath Adjoins, Walk-in Closet, Wall-to-Wall Carpet
- Basement Description:Full, Unfinished
- Living area:2,146 sq. ft.
Heating and cooling
- Cooling:Ceiling Fans, Central Air
- Heating:Gas
Structure and exterior
- Roof:Shingle
- Year built:1999
- Building area:2,146 sq. ft.
- Lot area:0.34 Acres
- Architectural Style:Traditional
- Construction Materials:Aluminum Siding, Brick
- Exterior Features:Patio
- Foundation Description:Poured
- Levels:2 Story
Utilities
- Water:Public
- Sewer:Public Sewer
Finances and disclosures
- Price:$315,000
- Price per sq. ft.:$146.78
Features and amenities
- Appliances:Dishwasher, Dryer, Electric Cooktop, Microwave, Oven/Range, Refrigerator, Washer
- Laundry features:Dryer, Washer
Parking
- Parking description:Driveway, On Street
- Garage:Yes
- Garage spaces:2
 Information deemed reliable but not guaranteed. The data relating to real estate for sale on this web site comes in part from the Broker Reciprocity program of the Multiple Listing Service of Greater Cincinnati. Real estate listings held by brokerage firms other than CENTURY 21 The Gene Group are marked with the Broker Reciprocity™ logo (the small house as shown to the left) and detailed information about them includes the name of the listing brokers. 2026, MLS of Greater Cincinnati, Inc. All rights reserved.
New listings near 85 Fawn Drive
- New
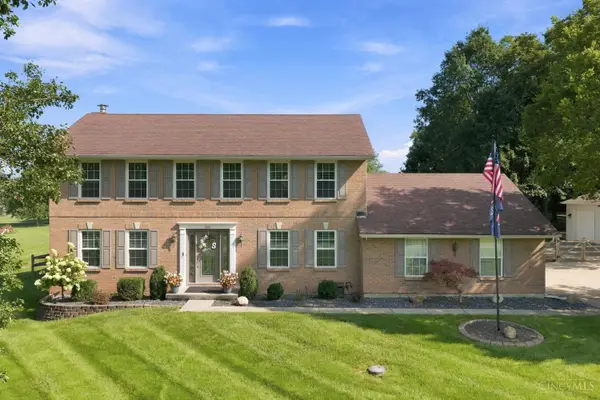 $575,000Active3 beds 3 baths2,282 sq. ft.
8180 New Haven Road, Harrison, OH 45030
MLS# 1891059Listed by: COLDWELL BANKER REALTY - New
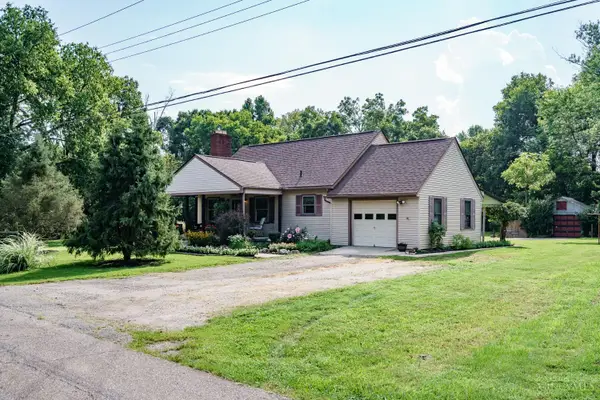 $375,000Active4 beds 1 baths1,347 sq. ft.
10581 Chipstone Drive, Harrison, OH 45030
MLS# 1891440Listed by: HUFF REALTY  $369,000Pending4 beds 2 baths2,396 sq. ft.
120 N Washington Street, Harrison, OH 45030
MLS# 1891348Listed by: SIBCY CLINE, INC.- New
 $524,900Active4 beds 4 baths2,160 sq. ft.
225 George Lewis Court, Harrison, OH 45030
MLS# 1889688Listed by: COLDWELL BANKER REALTY - New
 $379,900Active2 beds 3 baths
2447 Bartram Lane, Harrison, OH 45030
MLS# 1891097Listed by: DREES / ZARING REALTY - New
 $409,900Active3 beds 3 baths
2445 Bartram Lane, Harrison, OH 45030
MLS# 1891042Listed by: DREES / ZARING REALTY - New
 $349,900Active4 beds 2 baths2,425 sq. ft.
1103 Westfield Drive, Harrison, OH 45030
MLS# 1889673Listed by: COMEY & SHEPHERD  $619,900Active5 beds 4 baths4,570 sq. ft.
1531 Barben Court, Harrison, OH 45030
MLS# 1889336Listed by: COLDWELL BANKER REALTY $269,900Active3 beds 2 baths1,500 sq. ft.
10604 Winding Way Drive, Harrison, OH 45030
MLS# 1890369Listed by: PIVOT REALTY GROUP, LLC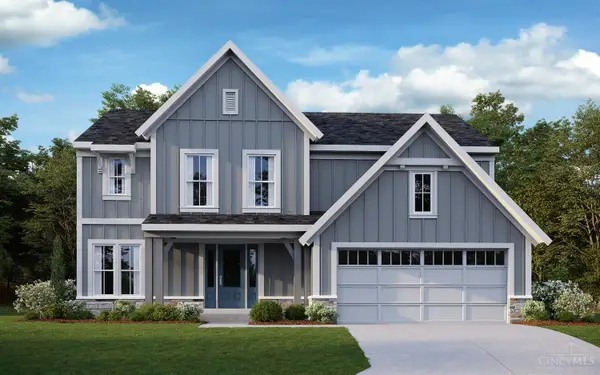 $597,547Pending4 beds 4 baths3,377 sq. ft.
4014 Highland Court, Harrison, OH 45030
MLS# 1890272Listed by: HMS REAL ESTATE


Protect your home and budget from life's surprises with an Assurant Home Warranty, backed by a partner that supports you through every step of homeownership. Explore Plans.
©2026 Century 21 Real Estate LLC. All rights reserved. CENTURY 21®, the CENTURY 21 Logo and C21® are service marks owned by Century 21 Real Estate LLC. Century 21 Real Estate LLC fully supports the principles of the Fair Housing Act and the Equal Opportunity Act. Each office is independently owned and operated. Listing information is deemed reliable but not guaranteed accurate.