
6300 Summers Road, Hartsgrove, OH 44099
Local realty services provided by:CENTURY 21 Lakeside Realty
Listed by: rick l furmage, tom bush
Office: berkshire hathaway homeservices professional realty
MLS#:5229453
Source:OH_NORMLS
Price summary
- Price:$199,900
- Price per sq. ft.:$173.52
About this home
Discover the possibilities at 6300 Summers Rd, a property offering space, privacy, and plenty of potential on approximately 7 acres in Windsor Township. This ranch-style home features 2 bedrooms, a bonus room, a full basement, and a convenient first floor laundry. The cozy wood-burning fireplace adds character and warmth, while the large attached 2-car garage provides excellent everyday convenience. The property also includes a substantial 30x40 block-built outbuilding with an additional 16x30 storage area, offering endless options for hobbies, equipment storage, a workshop, or additional workspace. Outdoor enthusiasts will appreciate the acreage, mature surroundings, and the small pod that adds to the property's peaceful country setting. This home does need some work and updating, but for the right buyer with vision, it presents and excellent opportunity to create a beautiful country retreat and build equity. Bring your ideas and imagination- this Windsor property has space, setting, and potential to become something truly special....
Contact an agent
Home facts
- Year built:1978
- Listing ID #:5229453
- Added:9 day(s) ago
- Updated:August 01, 2026 at 02:15 PM
Rooms and interior
- Bedrooms:2
- Total bathrooms:2
- Full bathrooms:1
- Half bathrooms:1
- Kitchen Description:Dishwasher
- Basement:Yes
- Basement Description:Full, Sump Pump, Unfinished
- Living area:1,152 sq. ft.
Heating and cooling
- Cooling:Central Air
- Heating:Fireplaces, Forced Air, Oil
- Central air:Yes
Structure and exterior
- Roof:Asphalt, Fiberglass
- Year built:1978
- Building area:1,152 sq. ft.
- Lot area:7.01 Acres
- Lot Features:Wooded/Treed
- Architectural Style:Ranch
- Construction Materials:Vinyl Siding
- Exterior Features:Wooded
- Levels:1 Story
Utilities
- Water:Private
- Sewer:Septic Tank
Finances and disclosures
- Price:$199,900
- Price per sq. ft.:$173.52
- Tax amount:$2,261 (2025)
Features and amenities
- Appliances:Dishwasher, Washer
- Laundry features:Dryer, Washer
Parking
- Parking description:Attached, Detached, Garage
- Garage:Yes
- Garage spaces:2

New listings near 6300 Summers Road
 $78,000Active4 beds 1 baths1,614 sq. ft.
5048 State Route 534, Rome, OH 44085
MLS# 5217295Listed by: ASSURED REAL ESTATE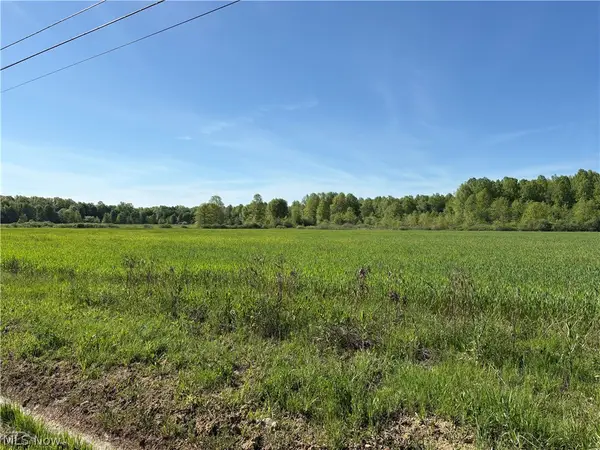 $85,000Active7.71 Acres
VL Laskey Road, Rome, OH 44085
MLS# 5214285Listed by: MCDOWELL HOMES REAL ESTATE SERVICES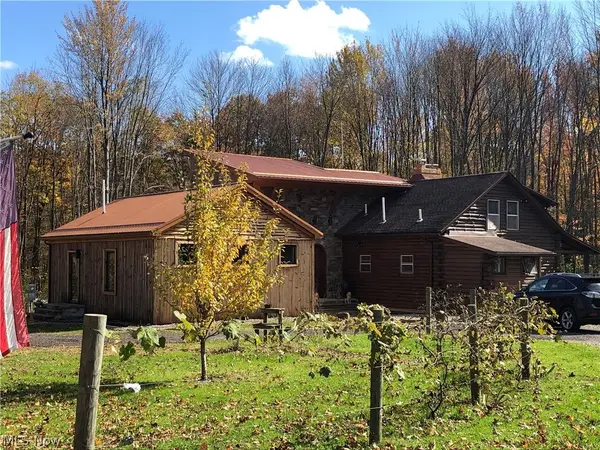 $945,000Active4 beds 4 baths7,517 sq. ft.
4523 Mechanicsville Road, Rock Creek, OH 44084
MLS# 5190804Listed by: ASSURED REAL ESTATE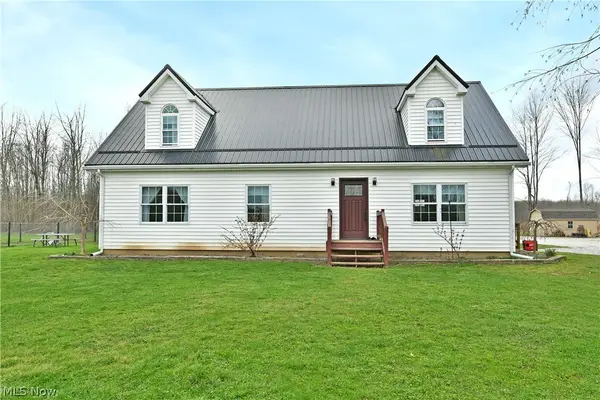 $499,800Pending3 beds 2 baths2,496 sq. ft.
4429 Ireland Road, Rome, OH 44085
MLS# 5198419Listed by: BROKERS REALTY GROUP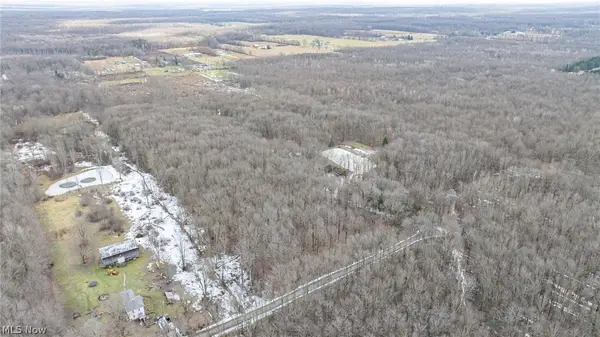 $155,000Pending9.8 Acres
Murphy Road, Thompson, OH 44086
MLS# 5188278Listed by: PLATINUM REAL ESTATE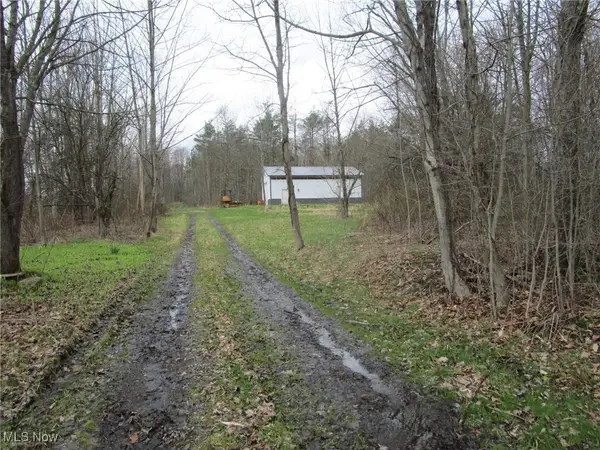 $599,900Active50 Acres
4381 Higley Road, Rome, OH 44085
MLS# 5191230Listed by: ASSURED REAL ESTATE


Protect your home and budget from life's surprises with an Assurant Home Warranty, backed by a partner that supports you through every step of homeownership. Explore Plans.
©2026 Century 21 Real Estate LLC. All rights reserved. CENTURY 21®, the CENTURY 21 Logo and C21® are service marks owned by Century 21 Real Estate LLC. Century 21 Real Estate LLC fully supports the principles of the Fair Housing Act and the Equal Opportunity Act. Each office is independently owned and operated. Listing information is deemed reliable but not guaranteed accurate.