
1001 Oneida Sw Trail, Hartville, OH 44632
Local realty services provided by:CENTURY 21 Darfus Realty
1001 Oneida Sw Trail,Hartville, OH 44632
$460,000
- 4 Beds
- 3 Baths
- - sq. ft.
- Single family
- Sold
Listed by: amy l novak
Office: cutler real estate
MLS#:5221823
Source:OH_NORMLS
Sorry, we are unable to map this address
Price summary
- Price:$460,000
About this home
Welcome to 1001 Oneida Trail SW in desirable Lake Local Schools! This beautifully updated 4-bedroom, 3 full-bath home offers over 2,700 square feet of finished living space and a layout designed for both everyday living and entertaining. The heart of the home is the open-concept main living area featuring quartz countertops, a large center island, stainless steel appliances, abundant cabinetry, and seamless flow between the kitchen, dining, and living spaces. The inviting living room is filled with natural light from oversized windows and showcases a stunning brick fireplace as its focal point. Just beyond the main living area, you'll find a spacious climate-controlled four-season sunroom that overlooks the private backyard. Step outside to the patio and enjoy the peaceful setting complete with a pathway leading to a cozy firepit area. A thoughtfully designed mudroom with custom built-in storage helps keep daily life organized. The primary suite offers a private ensuite bath, while three additional bedrooms and a conveniently located first-floor laundry room provide functionality for today's lifestyle. The finished lower level expands your living space with a second fireplace and flexible areas perfect for a recreation room, home office, fitness area, or media room. Ample storage and built-in shelving provide plenty of room for organization as well. Situated on a beautiful lot in a sought-after location, this move-in-ready home combines modern updates, generous living space, and exceptional indoor-outdoor living. Don't miss your opportunity to make this Lake Township property your next home!...
Contact an agent
Home facts
- Year built:1956
- Listing ID #:5221823
- Added:33 day(s) ago
- Updated:July 28, 2026 at 06:33 AM
Rooms and interior
- Bedrooms:4
- Total bathrooms:3
- Full bathrooms:3
- Rooms Total:9
- Kitchen Description:Built In Oven, Dishwasher, Disposal, Humidifier, Microwave, Refrigerator
- Basement:Yes
- Basement Description:Full, Partially Furnished
Heating and cooling
- Cooling:Central Air
- Heating:Fireplaces, Forced Air, Gas
- Central air:Yes
Structure and exterior
- Roof:Asphalt, Fiberglass
- Year built:1956
- Architectural Style:Ranch
- Construction Materials:Brick, Vinyl Siding, Wood Siding
- Exterior Features:Patio
- Levels:1 Story, 2 Story
Utilities
- Water:Well
- Sewer:Public Sewer
Finances and disclosures
- Price:$460,000
- Tax amount:$7,191 (2025)
Features and amenities
- Appliances:Dishwasher, Disposal, Microwave, Refrigerator, Washer, Water Softener
- Laundry features:Dryer, Washer
Parking
- Parking description:Attached, Drain, Garage, Paved
- Garage:Yes
- Garage spaces:2

New listings near 1001 Oneida Sw Trail
- New
 $549,000Active4 beds 3 baths2,516 sq. ft.
7253 Edison Ne Street, Hartville, OH 44632
MLS# 5231181Listed by: EXP REALTY, LLC. - New
 $319,900Active3 beds 3 baths2,189 sq. ft.
135 Seneca Sw Trail, Hartville, OH 44632
MLS# 5227156Listed by: RE/MAX TRENDS REALTY - Open Thu, 4:30 to 6:30pm
 $674,999Active5 beds 3 baths2,904 sq. ft.
1807 Smith Kramer Ne Street, Hartville, OH 44632
MLS# 5227477Listed by: KELLER WILLIAMS CHERVENIC RLTY  $269,000Pending4 beds 3 baths2,200 sq. ft.
1196 Marigold Nw Street, Hartville, OH 44632
MLS# 5227863Listed by: KIKO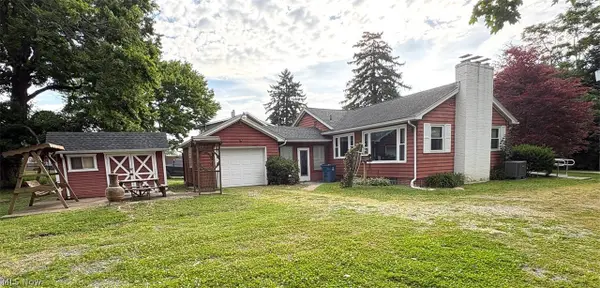 $0Active3 beds 2 baths
339 Belle Sw Street, Hartville, OH 44632
MLS# 5227748Listed by: KIKO $899,999Active7 beds 5 baths4,142 sq. ft.
3990 Smith Kramer Ne Street, Hartville, OH 44632
MLS# 5214493Listed by: RE/MAX EDGE REALTY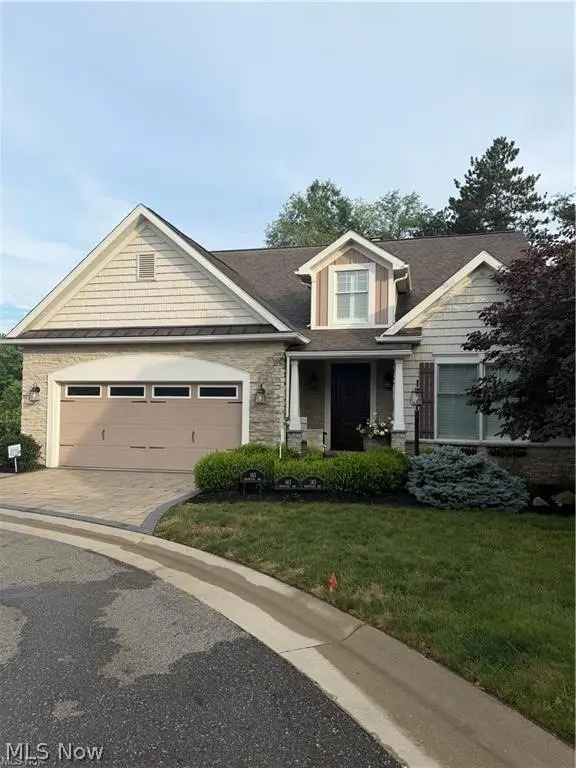 $650,000Pending2 beds 3 baths2,851 sq. ft.
143 Relentless Way, Hartville, OH 44632
MLS# 5224208Listed by: HOME EQUITY REALTY GROUP $629,900Active3 beds 4 baths3,311 sq. ft.
545 E Maple Street, Hartville, OH 44632
MLS# 5224908Listed by: RE/MAX EDGE REALTY $569,000Active3 beds 3 baths4,181 sq. ft.
1575 Cornerstone Sw Street, Hartville, OH 44632
MLS# 5222908Listed by: HIGH POINT REAL ESTATE GROUP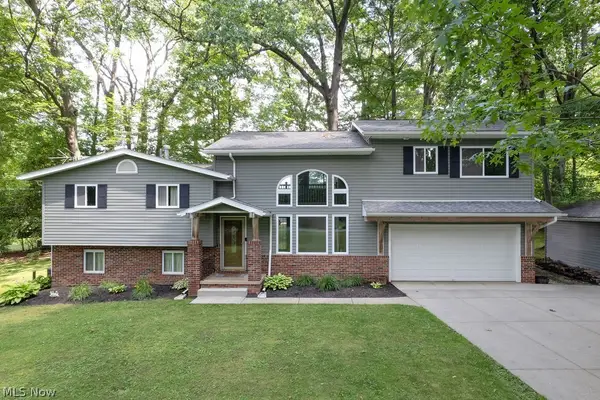 $449,000Active4 beds 2 baths2,388 sq. ft.
2045 Howard Ne Street, Hartville, OH 44632
MLS# 5223772Listed by: PATHWAY REAL ESTATE


Protect your home and budget from life's surprises with an Assurant Home Warranty, backed by a partner that supports you through every step of homeownership. Explore Plans.
©2026 Century 21 Real Estate LLC. All rights reserved. CENTURY 21®, the CENTURY 21 Logo and C21® are service marks owned by Century 21 Real Estate LLC. Century 21 Real Estate LLC fully supports the principles of the Fair Housing Act and the Equal Opportunity Act. Each office is independently owned and operated. Listing information is deemed reliable but not guaranteed accurate.