
1067 Mohawk Sw Trail, Hartville, OH 44632
Local realty services provided by:CENTURY 21 HomeStar
Upcoming open houses
- Sun, Oct 2504:00 pm - 05:30 pm
Listed by: leda a lambdin
Office: re/max trends realty
MLS#:5254797
Source:OH_NORMLS
Price summary
- Price:$429,900
- Price per sq. ft.:$165.35
About this home
This one-owner, meticulously maintained Cape Cod home is ready to welcome its next chapter. A spacious covered front porch sets the tone-surrounded by beautiful landscaping and offering the perfect spot to enjoy morning coffee or unwind in the evening. Step inside to a warm foyer featuring a coat closet and a wide staircase leading to the loft. The living room provides generous space for furniture and includes an electric fireplace that is perfect to cozy up near on chilly nights. The large eat-in kitchen serves as the heart of the home showcasing custom cabinetry and stunning quartz countertops. A main-floor flex room sits just off of the kitchen and can easily function as a formal dining room or private office. Convenient garage access makes unloading groceries effortless. The sunroom is a true highlight-flooded with natural light and offering a serene space to relax with a good book. A half bath and separate laundry room are located just down the hall. The main-floor primary suite completes this level with two walk-in closets, a dressing area, and a spa-like bathroom featuring a zero-threshold shower installed in 2024. Upstairs, you'll find two spacious bedrooms each with double closets, a full bathroom, and a large loft that adds even more flexible living space. The full unfinished basement provides endless potential for future expansion. Out back, the stamped concrete patio creates an entertainer's paradise, surrounded by ornamental trees that offer privacy and charm. A newer storage shed provides the perfect place for yard tools or toys. This home is an excellent fit for multi-generational living or anyone living or anyone seeking true main-floor convenience paired with abundant space....
Contact an agent
Home facts
- Year built:1991
- Subdivision & Development:Indian Village 02
- Listing ID #:5254797
- Added:3 day(s) ago
- Updated:October 24, 2026 at 02:17 PM
Rooms and interior
- Bedrooms:3
- Total bathrooms:3
- Full bathrooms:2
- Half bathrooms:1
- Rooms Total:12
- Kitchen Description:Dishwasher, Disposal, Range, Refrigerator
- Basement:Yes
- Basement Description:Full, Sump Pump, Unfinished
- Living area:2,600 sq. ft.
Heating and cooling
- Cooling:Central Air
- Heating:Forced Air, Gas
- Central air:Yes
Structure and exterior
- Roof:Asphalt, Fiberglass
- Year built:1991
- Building area:2,600 sq. ft.
- Lot area:0.53 Acres
- Construction Materials:Vinyl Siding
- Exterior Features:Patio
- Levels:2 Stories, 2 Story
Utilities
- Water:Well
- Sewer:Public Sewer
Finances and disclosures
- Price:$429,900
- Price per sq. ft.:$165.35
- Tax amount:$6,073 (2025)
Features and amenities
- Appliances:Dishwasher, Disposal, Range, Refrigerator, Washer, Water Softener
- Laundry features:Dryer, Washer
- Amenities:Security System
Parking
- Parking description:Attached, Driveway, Garage
- Garage:Yes
- Garage spaces:2

New listings near 1067 Mohawk Sw Trail
 $302,000Activeundercontract20.11 Acres
V/L Edison Ne Street, Hartville, OH 44632
MLS# 5253857Listed by: KELLER WILLIAMS LEGACY GROUP REALTY- New
 $349,900Active8 beds 2 baths
220,210 Kent Ne Avenue, Hartville, OH 44632
MLS# 5253399Listed by: KELLER WILLIAMS LEGACY GROUP REALTY  $350,000Activeundercontract3 beds 3 baths2,861 sq. ft.
1202 Saint Abigail Sw Street, Hartville, OH 44632
MLS# 5251345Listed by: RE/MAX TRENDS REALTY $519,000Active4 beds 3 baths2,516 sq. ft.
7253 Edison Ne Street, Hartville, OH 44632
MLS# 5250946Listed by: EXP REALTY, LLC.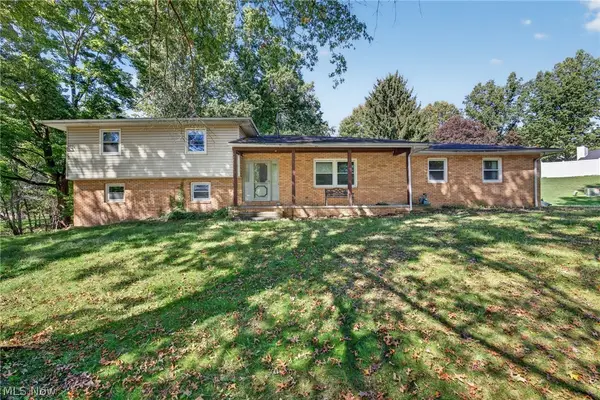 $180,000Pending4 beds 2 baths1,800 sq. ft.
11021 William Penn Ne Avenue, Hartville, OH 44632
MLS# 5250453Listed by: EXP REALTY, LLC. $55,000Pending0.5 Acres
William Penn Ne Avenue, Hartville, OH 44632
MLS# 5250465Listed by: EXP REALTY, LLC.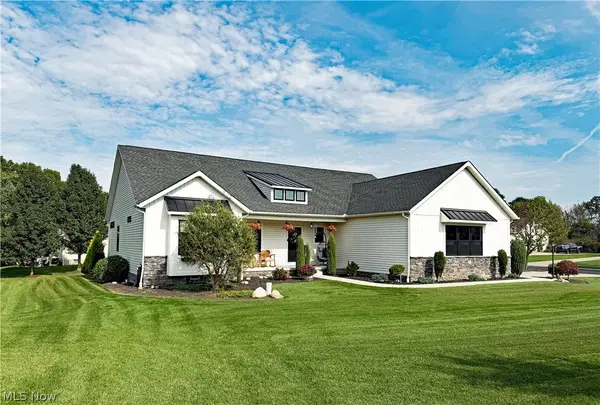 $625,000Active3 beds 3 baths3,389 sq. ft.
490 Byberry Ne Drive, Hartville, OH 44632
MLS# 5250050Listed by: CUTLER REAL ESTATE $299,000Activeundercontract3 beds 3 baths1,682 sq. ft.
1056 Mohawk Sw Trail, Hartville, OH 44632
MLS# 5248725Listed by: KELLER WILLIAMS CHERVENIC RLTY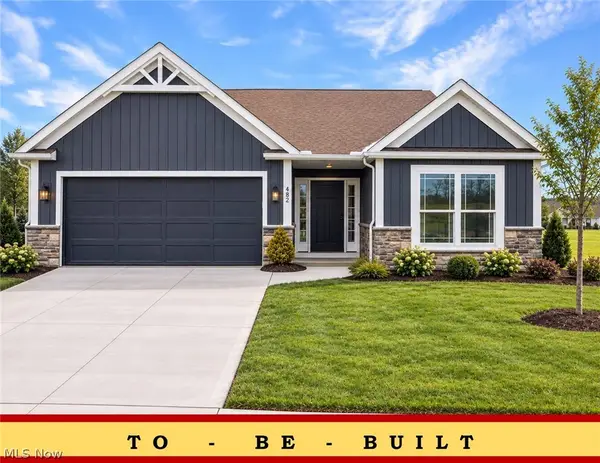 $376,900Active3 beds 2 baths1,605 sq. ft.
506 Meadow Sw Trail, Hartville, OH 44632
MLS# 5244856Listed by: HIGH POINT REAL ESTATE GROUP


Protect your home and budget from life's surprises with an Assurant Home Warranty, backed by a partner that supports you through every step of homeownership. Explore Plans.
©2026 Century 21 Real Estate LLC. All rights reserved. CENTURY 21®, the CENTURY 21 Logo and C21® are service marks owned by Century 21 Real Estate LLC. Century 21 Real Estate LLC fully supports the principles of the Fair Housing Act and the Equal Opportunity Act. Each office is independently owned and operated. Listing information is deemed reliable but not guaranteed accurate.