
12685 Primrose Ne Drive, Hartville, OH 44632
Local realty services provided by:CENTURY 21 Darfus Realty
12685 Primrose Ne Drive,Hartville, OH 44632
$275,000
- 4 Beds
- 3 Baths
- - sq. ft.
- Single family
- Sold
Listed by: john p scaglione
Office: coldwell banker schmidt realty
MLS#:5232467
Source:OH_NORMLS
Sorry, we are unable to map this address
Price summary
- Price:$275,000
About this home
Welcome home to this well-maintained brick and vinyl ranch in the desirable Lake Local School District! Situated on a nearly half-acre corner lot tree-lined for added privacy, this home offers 3 bedrooms on the main level plus a 4th bedroom in the walk-up lower level and 3 full bathrooms. Enjoy outdoor living with a brand-new sliding glass door leading to a spacious new deck w/ patio featuring a large metal-roof pergola—perfect for relaxing or entertaining. Concrete driveway, attached 2-car garage, Guardian whole-house generator, and 200-amp electrical service provide convenience and peace of mind. Inside, you'll find a beautifully remodeled kitchen with granite countertops, abundant cabinetry, and a full complement of appliances. A dedicated dining area and first-floor laundry add everyday functionality. The living room features fresh paint and updated flooring (2026). The primary suite includes a private en-suite bath with a tiled shower and decorative tile backsplash, while two additional bedrooms and a second full bath complete the main level. The walk-up lower level is partially finished and currently serves as a fourth bedroom with a kitchenette and third full bath, offering excellent flexibility for guests or recreation space. Additional features include vented glass block windows and a 90% high-efficiency furnace. Roof is 15 years old and was a 50 year shingle when installed. ! Hot water tank 2020. Low Utilities. Conveniently located near Hartville Marketplace, downtown Hartville, Lake High School, shopping, dining, and more. Don't miss this exceptional opportunity. Your forever home awaits!!...
Contact an agent
Home facts
- Year built:1960
- Subdivision & Development:Heather Heights
- Listing ID #:5232467
- Added:46 day(s) ago
- Updated:September 17, 2026 at 06:28 AM
Rooms and interior
- Bedrooms:4
- Total bathrooms:3
- Full bathrooms:3
- Kitchen Description:Dishwasher, Microwave, Range, Refrigerator
- Basement:Yes
- Basement Description:Full, Partially Furnished
Heating and cooling
- Cooling:Central Air
- Heating:Forced Air, Gas
- Central air:Yes
Structure and exterior
- Roof:Asphalt, Fiberglass
- Year built:1960
- Lot Features:Level
- Architectural Style:Ranch
- Construction Materials:Brick, Vinyl Siding
- Exterior Features:Deck, Level, Patio
- Levels:1 Story, 1 Story
Utilities
- Water:Well
- Sewer:Septic Tank
Finances and disclosures
- Price:$275,000
- Tax amount:$3,373 (2025)
Features and amenities
- Appliances:Dishwasher, Microwave, Range, Refrigerator, Washer, Water Softener
- Laundry features:Dryer, Washer
Parking
- Parking description:Attached, Driveway, Garage
- Garage:Yes
- Garage spaces:2

New listings near 12685 Primrose Ne Drive
- New
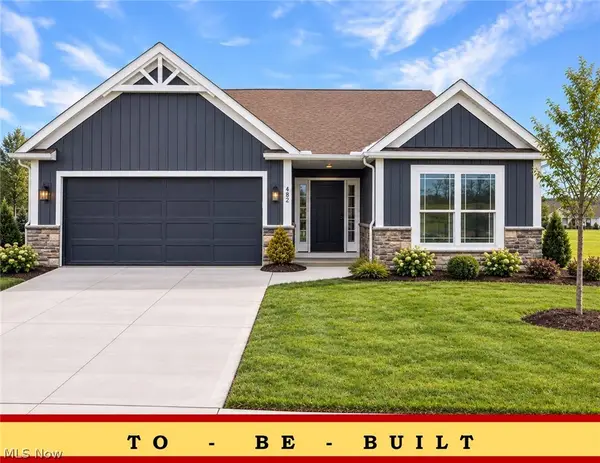 $376,900Active3 beds 2 baths1,605 sq. ft.
506 Meadow Sw Trail, Hartville, OH 44632
MLS# 5244856Listed by: HIGH POINT REAL ESTATE GROUP  $135,000Pending3 beds 2 baths1,352 sq. ft.
290 Lincoln Sw Street #I, Hartville, OH 44632
MLS# 5242978Listed by: LAKE REALTY- New
 $799,000Active3 beds 3 baths5,658 sq. ft.
10311 Hunting Hills Ne Avenue, Hartville, OH 44632
MLS# 5242617Listed by: ENGEL & VLKERS DISTINCT  $550,000Pending4 beds 4 baths3,466 sq. ft.
10890 Wolf Ne Avenue, Hartville, OH 44632
MLS# 5240951Listed by: WHIPPLE AUCTION & REALTY INC $289,000Pending2 beds 1 baths1,113 sq. ft.
3054 Swamp Ne Street, Hartville, OH 44632
MLS# 5243691Listed by: XRE- New
 $609,900Active4 beds 3 baths3,098 sq. ft.
812 S Prospect Avenue, Hartville, OH 44632
MLS# 5243215Listed by: CUTLER REAL ESTATE  $149,000Pending3 beds 1 baths2,460 sq. ft.
1207 Chaparrel Sw Road, Hartville, OH 44632
MLS# 5243465Listed by: RE/MAX CROSSROADS PROPERTIES $249,900Pending3 beds 2 baths1,802 sq. ft.
6934 Center Ne Street, Hartville, OH 44632
MLS# 5241438Listed by: RE/MAX TRENDS REALTY $249,900Active6 beds 4 baths
521 S Prospect S Avenue, Hartville, OH 44632
MLS# 5241794Listed by: RE/MAX EDGE REALTY $464,900Active3 beds 3 baths2,600 sq. ft.
1067 Mohawk Sw Trail, Hartville, OH 44632
MLS# 5240612Listed by: RE/MAX TRENDS REALTY


Protect your home and budget from life's surprises with an Assurant Home Warranty, backed by a partner that supports you through every step of homeownership. Explore Plans.
©2026 Century 21 Real Estate LLC. All rights reserved. CENTURY 21®, the CENTURY 21 Logo and C21® are service marks owned by Century 21 Real Estate LLC. Century 21 Real Estate LLC fully supports the principles of the Fair Housing Act and the Equal Opportunity Act. Each office is independently owned and operated. Listing information is deemed reliable but not guaranteed accurate.