
335 W Arthur Street, Hicksville, OH 43526
Local realty services provided by:CENTURY 21 Bolte Real Estate
Listed by: riley whitesell
Office: sam switzer realty llc.
MLS#:10011030
Source:OH_TBR
Price summary
- Price:$169,900
- Price per sq. ft.:$203.23
About this home
Welcome home to this cozy 2-bedroom, 1-bath property that's truly move-in ready! Nearly every detail has been updated, including a new roof, new siding, new flooring, fresh drywall and paint, and a completely remodeled kitchen. Property features a brand-new 20' x 24' detached garage with a concrete approach, a freshly graveled driveway, and a welcoming new front deck—perfect for relaxing with your morning coffee. The home is surrounded by gorgeous landscaping that adds exceptional curb appeal. With all the major updates already completed, all that's left to do is unpack and enjoy your new home!
Contact an agent
Home facts
- Year built:1900
- Subdivision & Development:None
- Listing ID #:10011030
- Added:19 day(s) ago
- Updated:August 14, 2026 at 04:02 PM
Rooms and interior
- Bedrooms:2
- Total bathrooms:1
- Full bathrooms:1
- Rooms Total:5
- Flooring:Carpet, Laminate
- Dining Description:Eat-in Kitchen
- Kitchen Description:Eat-in Kitchen, Electric Range, Microwave
- Basement:Yes
- Basement Description:Block, Sump Pump, Unfinished
- Living area:836 sq. ft.
Heating and cooling
- Cooling:Central Air
- Heating:Forced Air
Structure and exterior
- Roof:Shingle
- Year built:1900
- Building area:836 sq. ft.
- Lot area:0.2 Acres
- Construction Materials:Vinyl Siding
- Exterior Features:Deck
- Foundation Description:Combination
- Levels:One
Schools
- High school:Hicksville
- Middle school:Hicksville
- Elementary school:Hicksville
Utilities
- Water:Public, Water Connected
- Sewer:Public Sewer, Sewer Connected
Finances and disclosures
- Price:$169,900
- Price per sq. ft.:$203.23
Features and amenities
- Appliances:Electric Range, Microwave, Water Heater
- Laundry features:Main Level
- Amenities:Pantry
Parking
- Total parking spaces:4
- Parking description:Concrete, Detached Garage, Gravel
- Garage:Yes
- Garage spaces:2
New listings near 335 W Arthur Street
- New
 $0Active4 beds 1 baths1,892 sq. ft.
1878 Ohio 18 #Tract 2, Hicksville, OH 43526
MLS# 10011862Listed by: GORRELL BROS.AUCTIONEERS & REA - New
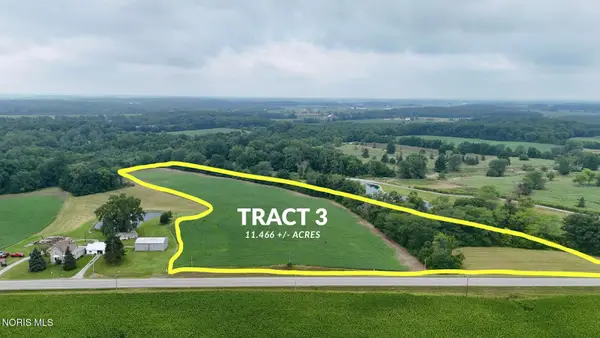 $0Active11.47 Acres
0 Ohio 18, Hicksville, OH 43526
MLS# 10011863Listed by: GORRELL BROS.AUCTIONEERS & REA - New
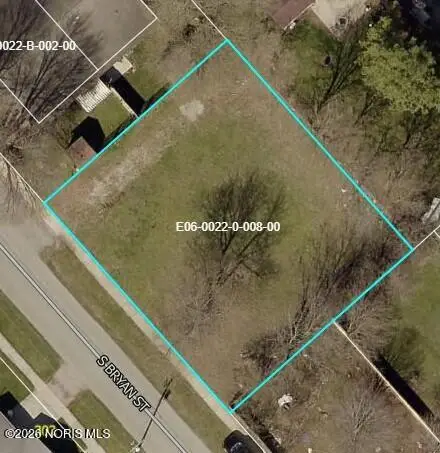 $35,000Active0.21 Acres
0 S Bryan Street, Hicksville, OH 43526
MLS# 10011661Listed by: BRUCE GUILFORD REAL ESTATE 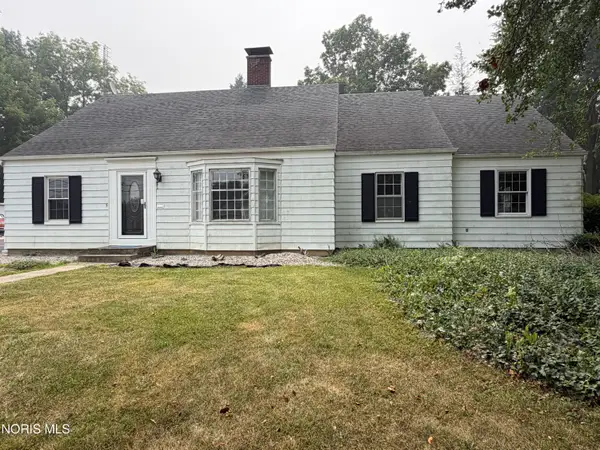 $239,900Active3 beds 3 baths1,780 sq. ft.
225 W High Street, Hicksville, OH 43526
MLS# 10010731Listed by: UNITED EDGE REAL ESTATE & AUCT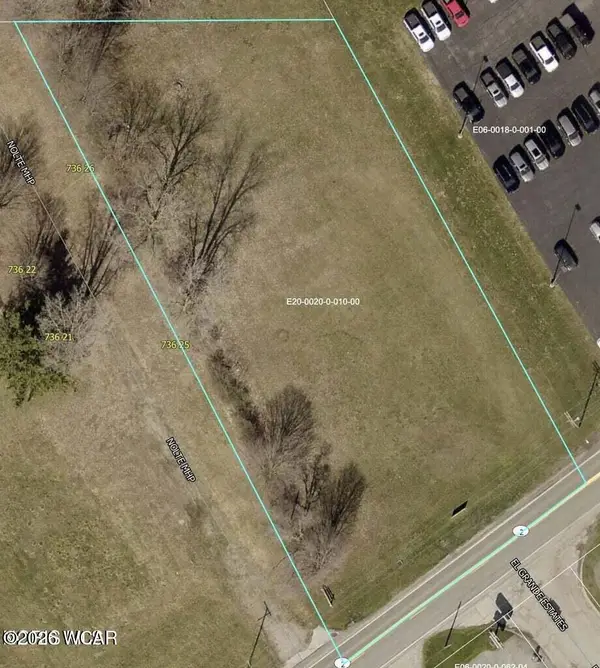 $495,000Active1.16 Acres
0 W High Street, Hicksville, OH 43526
MLS# 310848Listed by: COLDWELL BANKER CLASSIC PROPERTIES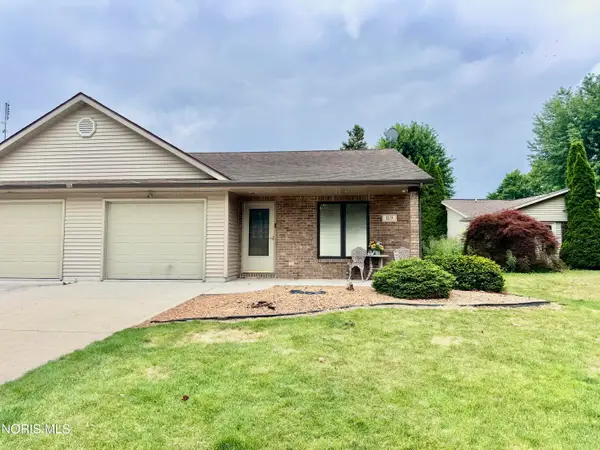 $154,900Pending2 beds 2 baths1,320 sq. ft.
119 Millcreek Drive, Hicksville, OH 43526
MLS# 10010134Listed by: SAM SWITZER REALTY LLC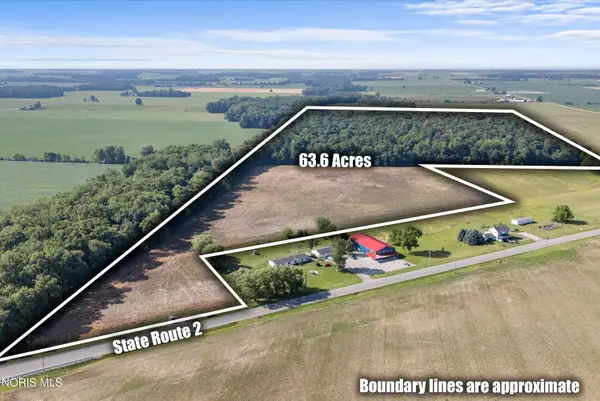 $775,000Active63.62 Acres
0 State Route 2, Hicksville, OH 43526
MLS# 10009952Listed by: MOSSY OAK PROPERTIES BAUER RE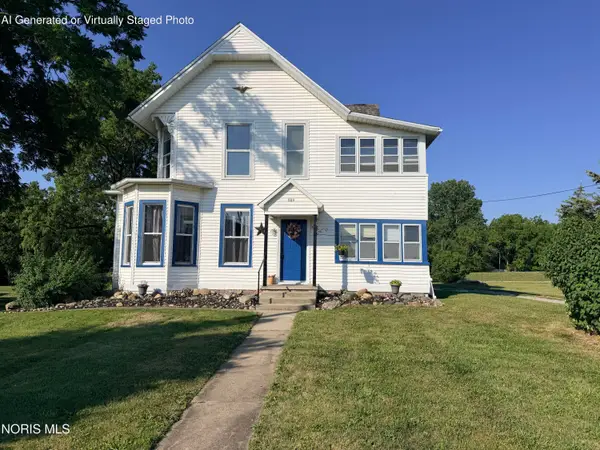 $219,900Active4 beds 2 baths2,072 sq. ft.
529 S Main Street, Hicksville, OH 43526
MLS# 10009780Listed by: AMERIMADE REALTY, LLC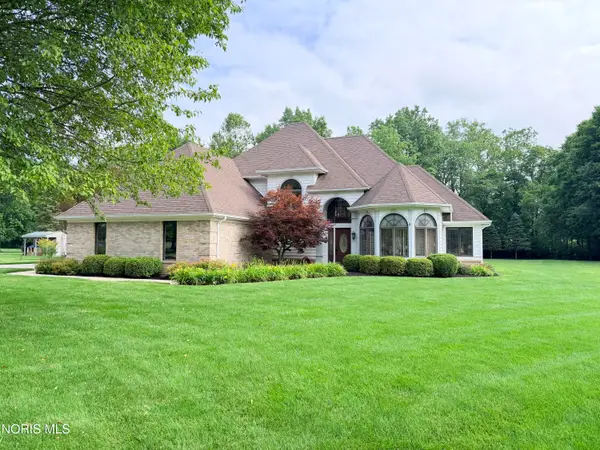 $449,900Pending4 beds 3 baths2,389 sq. ft.
1207 Hidden Brook Drive, Hicksville, OH 43526
MLS# 10009741Listed by: AMERIMADE REALTY, LLC


Protect your home and budget from life's surprises with an Assurant Home Warranty, backed by a partner that supports you through every step of homeownership. Explore Plans.
©2026 Century 21 Real Estate LLC. All rights reserved. CENTURY 21®, the CENTURY 21 Logo and C21® are service marks owned by Century 21 Real Estate LLC. Century 21 Real Estate LLC fully supports the principles of the Fair Housing Act and the Equal Opportunity Act. Each office is independently owned and operated. Listing information is deemed reliable but not guaranteed accurate.