
5828 Hicksville Edgerton Road, Hicksville, OH 43526
Local realty services provided by:CENTURY 21 Bolte Real Estate
Listed by: amanda schneider
Office: exp realty, llc.
MLS#:10015192
Source:OH_TBR
Price summary
- Price:$285,000
- Price per sq. ft.:$204.01
About this home
Beautifully Updated Country Home on One Acre! This meticulously maintained 3-bedroom, 1-bath home offers 1,397 square feet of beautifully updated living space, situated on approximately one acre of peaceful countryside. Step inside to discover a gorgeous updated kitchen featuring custom cabinetry and brand new granite countertops, updated flooring, newer carpet, and inviting living spaces. Numerous improvements throughout the home include updated windows, doors, garage doors, HVAC, and bathroom. One of the most exciting features is the full unfinished basement, offering approximately 1,397 additional square feet of potential living space! Finish the basement to create a spacious family room, home gym, recreation area, or additional flexible living space, with the potential for nearly 2,800 square feet of combined finished living space! Outside, enjoy mature trees, a picturesque pond, a chicken coop, and plenty of space to embrace country living. The attached two-car garage and generously sized laundry room add everyday convenience. Move-in ready with beautiful updates, incredible expansion potential, and the charm of country living. This property truly has it all!...
Contact an agent
Home facts
- Year built:1960
- Subdivision & Development:None
- Listing ID #:10015192
- Added:1 day(s) ago
- Updated:October 26, 2026 at 04:29 PM
Rooms and interior
- Bedrooms:3
- Total bathrooms:1
- Full bathrooms:1
- Rooms Total:6
- Flooring:Carpet, Luxury Vinyl
- Dining Description:Eat-in Kitchen
- Kitchen Description:Dishwasher, Eat-in Kitchen, Microwave
- Basement:Yes
- Basement Description:Block, Concrete, Full, Unfinished
- Living area:1,397 sq. ft.
Heating and cooling
- Cooling:Central Air
- Heating:Forced Air, Propane
Structure and exterior
- Roof:Shingle
- Year built:1960
- Building area:1,397 sq. ft.
- Lot area:1 Acres
- Architectural Style:Ranch
- Construction Materials:Brick, Vinyl Siding
- Foundation Description:Block
- Levels:One
Schools
- High school:Hicksville
- Middle school:Hicksville
- Elementary school:Hicksville
Utilities
- Water:Well
- Sewer:Private Sewer
Finances and disclosures
- Price:$285,000
- Price per sq. ft.:$204.01
Features and amenities
- Appliances:Dishwasher, Microwave
- Laundry features:Upper Level
- Amenities:Ceiling Fan(s)
Parking
- Garage:Yes
- Garage spaces:2
New listings near 5828 Hicksville Edgerton Road
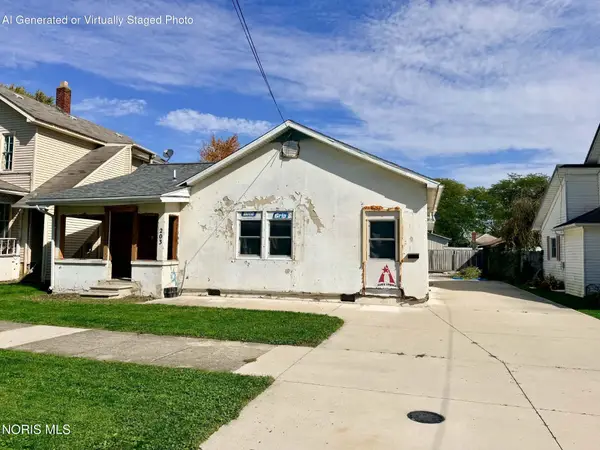 $132,500Active3 beds 2 baths1,559 sq. ft.
203 S Main Street, Hicksville, OH 43526
MLS# 10014551Listed by: EXP REALTY, LLC $189,900Active3 beds 2 baths1,420 sq. ft.
208 N Main Street, Hicksville, OH 43526
MLS# 10014056Listed by: BRUCE GUILFORD REAL ESTATE $85,000Active1.11 Acres
0 Hidden Brook Drive, Hicksville, OH 43526
MLS# 5246421Listed by: HOMECOIN.COM $239,000Active4 beds 3 baths2,410 sq. ft.
1665 Buckskin Road, Hicksville, OH 43526
MLS# 5245667Listed by: VSD REALTY, LLC. $102,500Active3 beds 2 baths1,792 sq. ft.
314 W High Street, Hicksville, OH 43526
MLS# 10013321Listed by: COLDWELL BANKER CLASSIC PROPER $200,000Active3 beds 2 baths1,420 sq. ft.
503 Whitten Avenue, Hicksville, OH 43526
MLS# 10013280Listed by: EXP REALTY, LLC $119,900Active3 beds 1 baths1,176 sq. ft.
501 S Maple Street, Hicksville, OH 43526
MLS# 10012580Listed by: GORRELL BROS.AUCTIONEERS & REA $350,000Active1 beds 1 baths640 sq. ft.
11330 State Route 49, Hicksville, OH 43526
MLS# 10012291Listed by: SAM SWITZER REALTY LLC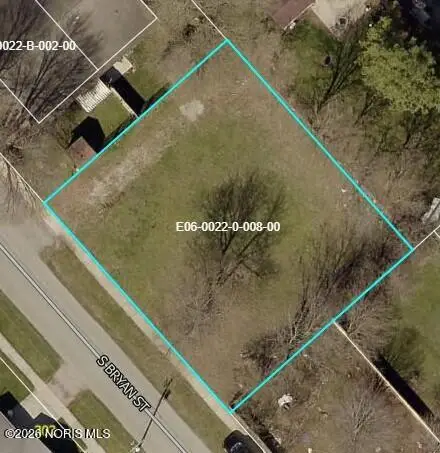 $35,000Pending0.21 Acres
0 S Bryan Street, Hicksville, OH 43526
MLS# 10011661Listed by: BRUCE GUILFORD REAL ESTATE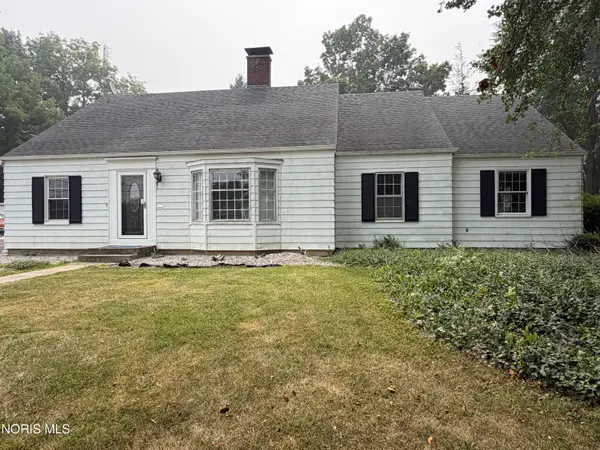 $229,000Active3 beds 3 baths1,780 sq. ft.
225 W High Street, Hicksville, OH 43526
MLS# 10010731Listed by: UNITED EDGE REAL ESTATE & AUCT


Protect your home and budget from life's surprises with an Assurant Home Warranty, backed by a partner that supports you through every step of homeownership. Explore Plans.
©2026 Century 21 Real Estate LLC. All rights reserved. CENTURY 21®, the CENTURY 21 Logo and C21® are service marks owned by Century 21 Real Estate LLC. Century 21 Real Estate LLC fully supports the principles of the Fair Housing Act and the Equal Opportunity Act. Each office is independently owned and operated. Listing information is deemed reliable but not guaranteed accurate.