
458 Medway Road, Highland Heights, OH 44143
Local realty services provided by:CENTURY 21 Darfus Realty
Listed by: colleen miklus
Office: keller williams greater metropolitan
MLS#:5235888
Source:OH_NORMLS
Price summary
- Price:$625,000
- Price per sq. ft.:$165.83
- Monthly HOA dues:$18.75
About this home
Welcome to this beautifully maintained three-bedroom Colonial located in the highly desirable Highland Woods East development. A dramatic two-story foyer welcomes you into a timeless, traditional floor plan featuring a formal living room and elegant dining room—perfect for entertaining. The spacious kitchen is the heart of the home, offering granite countertops, abundant cabinetry, generous workspace and an open flow into the inviting spacious family room with fireplace. A convenient first-floor laundry room adds to the home’s functionality. Upstairs, retreat to the impressive primary suite featuring a large walk-in closet and updated private bath with a Jacuzzi tub. Two additional bedrooms and a full bath complete the second floor. The beautifully finished lower level provides exceptional additional living and entertaining space with a large recreation room, bar area with refrigerator and sink, plus a separate fitness room. Step outside to the rear deck overlooking a private backyard—an ideal setting for relaxing or entertaining. Additional highlights include updated HVAC & hot water tank in 2026 and a wonderful location within one of Highland Heights’ desirable developments. Classic style, generous living spaces and thoughtful updates make this Highland Woods East Colonial a home you won’t want to miss!...
Contact an agent
Home facts
- Year built:1991
- Subdivision & Development:Highland Woods East
- Listing ID #:5235888
- Added:4 day(s) ago
- Updated:September 20, 2026 at 02:26 PM
Rooms and interior
- Bedrooms:3
- Total bathrooms:3
- Full bathrooms:2
- Half bathrooms:1
- Rooms Total:7
- Kitchen Description:Dishwasher, Disposal, Microwave, Range, Refrigerator
- Basement:Yes
- Basement Description:Crawl Space, Finished, Full
- Living area:3,769 sq. ft.
Heating and cooling
- Cooling:Central Air
- Heating:Forced Air, Gas
- Central air:Yes
Structure and exterior
- Roof:Asphalt, Fiberglass
- Year built:1991
- Building area:3,769 sq. ft.
- Lot area:0.4 Acres
- Lot Features:Wooded/Treed
- Architectural Style:Colonial
- Construction Materials:Brick, Vinyl Siding
- Exterior Features:Deck, Wooded
- Levels:2 Stories, 2 Story
Utilities
- Water:Public
- Sewer:Public Sewer
Finances and disclosures
- Price:$625,000
- Price per sq. ft.:$165.83
- Tax amount:$10,073 (2025)
Features and amenities
- Appliances:Dishwasher, Disposal, Microwave, Range, Refrigerator, Washer
- Laundry features:Dryer, Washer
- Amenities:Carbon Monoxide Detectors, Smoke Detectors
- Pool features:Community
Parking
- Parking description:Attached, Driveway, Garage, Paved
- Garage:Yes
- Garage spaces:2

New listings near 458 Medway Road
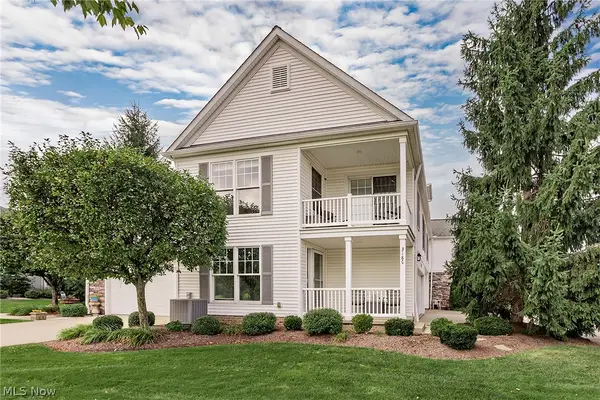 $415,000Pending2 beds 2 baths1,912 sq. ft.
318 W Legend Court #C, Highland Heights, OH 44143
MLS# 5241391Listed by: KELLER WILLIAMS GREATER METROPOLITAN- New
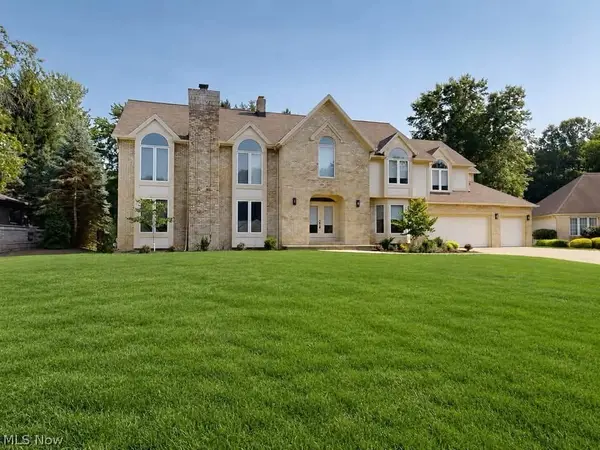 $799,000Active5 beds 5 baths6,011 sq. ft.
5650 Ashley Circle, Highland Heights, OH 44143
MLS# 5245823Listed by: MCDOWELL HOMES REAL ESTATE SERVICES - New
 $339,900Active2 beds 2 baths1,912 sq. ft.
351 E Legend Court #C, Highland Heights, OH 44143
MLS# 5244719Listed by: RE/MAX RESULTS  $299,500Pending3 beds 3 baths2,868 sq. ft.
6060 Highland Road, Highland Heights, OH 44143
MLS# 5244552Listed by: GLASSHOUSE REALTY GROUP, LLC $305,000Active3 beds 2 baths2,166 sq. ft.
6348 Highland Road, Highland Heights, OH 44143
MLS# 5241747Listed by: KELLER WILLIAMS GREATER METROPOLITAN $529,900Pending4 beds 3 baths3,402 sq. ft.
823 Belwood Drive, Highland Heights, OH 44143
MLS# 5241915Listed by: KELLER WILLIAMS GREATER CLEVELAND NORTHEAST $459,900Pending3 beds 2 baths2,375 sq. ft.
6207 Highland Road, Highland Heights, OH 44143
MLS# 5240977Listed by: ENGEL & VLKERS DISTINCT $285,000Active3 beds 2 baths1,566 sq. ft.
5528 Highland Road, Highland Heights, OH 44143
MLS# 5239946Listed by: HOMESMART REAL ESTATE MOMENTUM LLC $339,500Active3 beds 3 baths3,060 sq. ft.
1088 Lander Road, Highland Heights, OH 44143
MLS# 5238416Listed by: RE/MAX CROSSROADS PROPERTIES


Protect your home and budget from life's surprises with an Assurant Home Warranty, backed by a partner that supports you through every step of homeownership. Explore Plans.
©2026 Century 21 Real Estate LLC. All rights reserved. CENTURY 21®, the CENTURY 21 Logo and C21® are service marks owned by Century 21 Real Estate LLC. Century 21 Real Estate LLC fully supports the principles of the Fair Housing Act and the Equal Opportunity Act. Each office is independently owned and operated. Listing information is deemed reliable but not guaranteed accurate.