
2499 Crystal Springs Drive, Hilliard, OH 43026
Local realty services provided by:CENTURY 21 DeAnna Realty
Upcoming open houses
- Sun, Sep 2002:00 pm - 04:00 pm
Listed by: jennifer lee, marie a pugsley
Office: keller williams consultants614-932-2000
MLS#:226035606
Source:OH_CBR
Price summary
- Price:$235,000
- Price per sq. ft.:$238.34
About this home
Open House Sunday 9/20 2pm-4pm. Enjoy single-floor living in this adorable 2 bedroom, 2 full bath End Unit condo with 2-car attached garage located in the desirable Hilliard school district. Gorgeous hardwood floors throughout the main living area with crown molding and recessed lighting. Freshly painted interior with neutral greys. Beautiful whitewashed fireplace with gas log insert to cozy up to on chilly days. Bright white kitchen cabinets and open floor plan with good sized eating space. Entry level laundry room connecting to the garage. Huge walk-in closet and large owner's suite. Front patio w/privacy fence. Convenient location, near the front of complex, across from pool and clubhouse. Ready to move right in and make it home.
Contact an agent
Home facts
- Year built:1997
- Subdivision & Development:Silver Springs
- Listing ID #:226035606
- Updated:September 18, 2026 at 03:45 AM
Rooms and interior
- Bedrooms:2
- Total bathrooms:2
- Full bathrooms:2
- Flooring:Carpet
- Living area:986 sq. ft.
Heating and cooling
- Heating:Forced Air, Heating
- Central air:Yes
Structure and exterior
- Year built:1997
- Building area:986 sq. ft.
- Lot area:0.04 Acres
Finances and disclosures
- Price:$235,000
- Price per sq. ft.:$238.34
- Tax amount:$3,874
Features and amenities
- Pool features:Inground Pool
Parking
- Parking description:Attached Garage
- Garage:Yes
New listings near 2499 Crystal Springs Drive
- Coming Soon
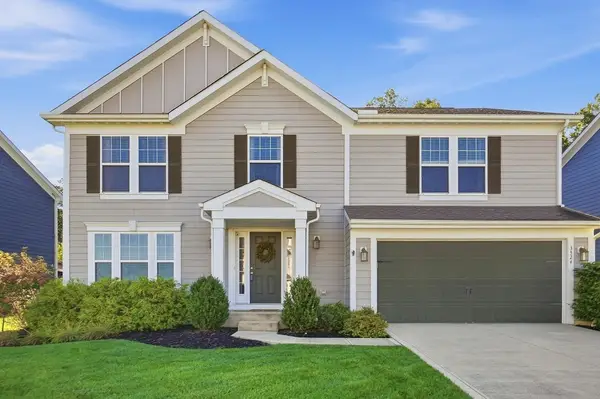 $649,900Coming Soon4 beds 3 baths2,992 sq. ft.
3524 Woodland Drive, Hilliard, OH 43026
MLS# 226035188Listed by: CRT, REALTORS - Coming Soon
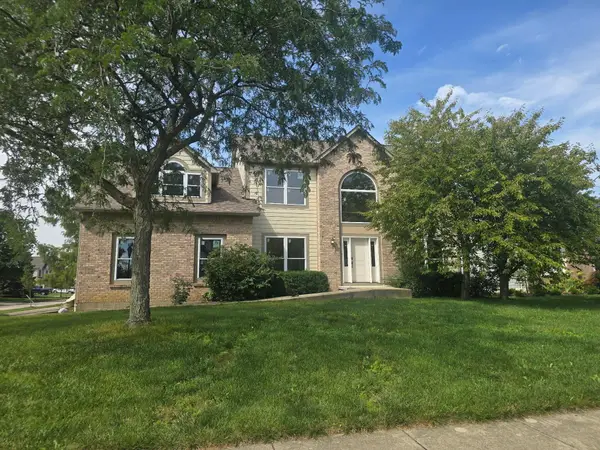 $675,000Coming Soon5 beds 5 baths3,836 sq. ft.
5842 Meadowbrook Lane, Hilliard, OH 43026
MLS# 226034911Listed by: E-MERGE REAL ESTATE - Coming Soon
 $399,900Coming Soon3 beds 3 baths1,571 sq. ft.
5779 Annmary Road, Hilliard, OH 43026
MLS# 226034894Listed by: KELLER WILLIAMS CONSULTANTS - New
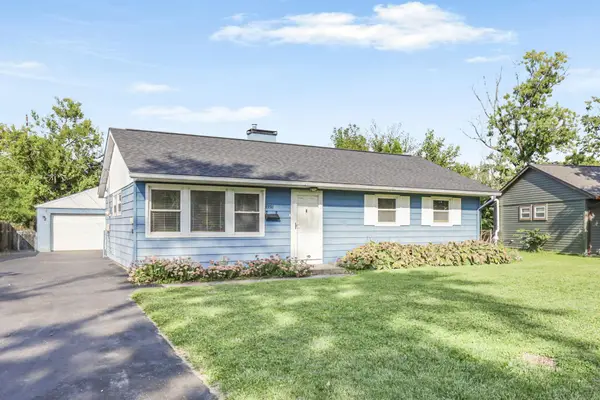 $299,900Active3 beds 1 baths960 sq. ft.
4358 Wayne Street, Hilliard, OH 43026
MLS# 226035469Listed by: SELL FOR ONE PERCENT - New
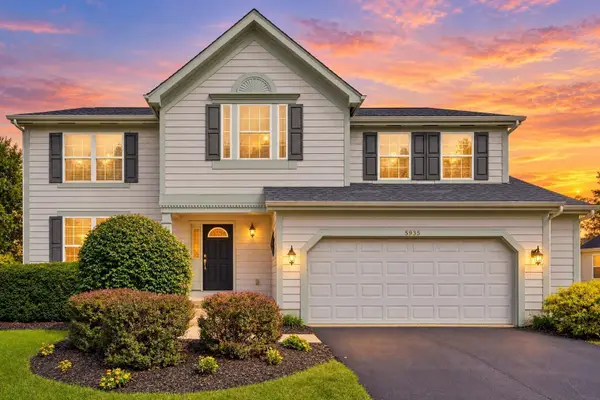 $545,000Active4 beds 4 baths3,131 sq. ft.
5935 Hampton Corners S, Hilliard, OH 43026
MLS# 226035479Listed by: RE/MAX ACHIEVERS - New
 $548,580Active2 beds 2 baths1,883 sq. ft.
4532 Nonius Drive, Hilliard, OH 43026
MLS# 226035350Listed by: NEW ADVANTAGE, LTD - New
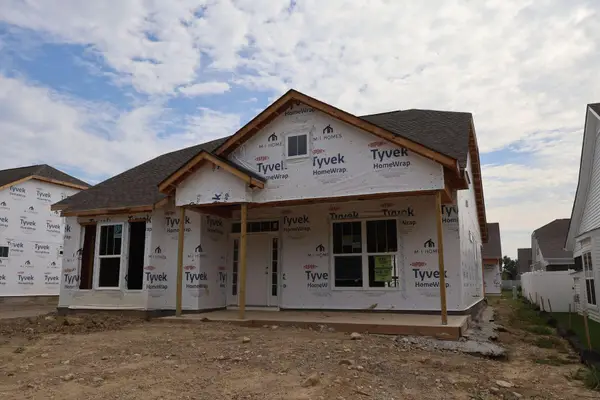 $521,937Active2 beds 2 baths1,646 sq. ft.
4530 Nonius Drive, Hilliard, OH 43026
MLS# 226035363Listed by: NEW ADVANTAGE, LTD - New
 $549,900Active5 beds 4 baths3,474 sq. ft.
5628 Westbriar Drive, Hilliard, OH 43026
MLS# 226035313Listed by: E-MERGE REAL ESTATE EXCELLENCE - New
 $586,047Active3 beds 3 baths2,208 sq. ft.
4536 Nonius Drive, Hilliard, OH 43026
MLS# 226035345Listed by: NEW ADVANTAGE, LTD


Protect your home and budget from life's surprises with an Assurant Home Warranty, backed by a partner that supports you through every step of homeownership. Explore Plans.
©2026 Century 21 Real Estate LLC. All rights reserved. CENTURY 21®, the CENTURY 21 Logo and C21® are service marks owned by Century 21 Real Estate LLC. Century 21 Real Estate LLC fully supports the principles of the Fair Housing Act and the Equal Opportunity Act. Each office is independently owned and operated. Listing information is deemed reliable but not guaranteed accurate.