
3577 Wenwood Drive, Hilliard, OH 43026
Local realty services provided by:CENTURY 21 Darfus Realty
3577 Wenwood Drive,Hilliard, OH 43026
$349,900
- 3 Beds
- 3 Baths
- 2,039 sq. ft.
- Single family
- Active
Upcoming open houses
- Sun, May 3101:00 pm - 03:00 pm
Listed by: k. emily manley
Office: e-merge real estate unlimited614-678-5505
MLS#:226019103
Source:OH_CBR
Price summary
- Price:$349,900
- Price per sq. ft.:$171.6
About this home
OPEN HOUSE SUNDAY 5/31 from 1-3pm
Welcome to 3577 Wenwood Drive in the highly sought-after Ridgewood Estates neighborhood in Hilliard Schools. A rare opportunity to own a home full of character, charm, and timeless mid-century style.
This spacious 3 bedroom, 2.5 bath, 3 level-split home offers over 2,000 square feet of fully above-grade living space and a FULL basement, with a truly unique layout that sets it apart from today's cookie-cutter homes and other split levels.
Inside, you'll find expansive living spaces, oversized rooms, and a floorplan designed with both functionality and personality in mind. The fully above-grade first level offers a spacious family room, full bath, welcoming foyer, and access to the oversized attached garage and fenced in backyard. The main living area features original hardwood floors, large windows, and a seamless flow between the living room, dining area, and eat-in kitchen.
Upstairs, all three bedrooms are generously sized, including a spacious primary suite with its own private bath as well as a large bathroom in the hall. Many original features remain beautifully intact throughout the home, offering the perfect opportunity to preserve and restore its classic mid-century charm or update it over time to fit your personal style.
Well maintained and in great condition, this home is completely livable as-is while leaving room for future improvements and equity potential.
In addition, the location is hard to beat. Ridgewood Estates is known for its mature trees, quiet streets, established neighborhood charm, and strong sense of community just minutes from Old Hilliard and Bridge Park
Homes in Ridgewood Estates aren not for sale often, and this one is priced to allow the next owner the opportunity to make it their own. If you've been waiting for a home with soul, space, and originality, you won't want to miss this one....
Contact an agent
Home facts
- Year built:1968
- Listing ID #:226019103
- Added:2 day(s) ago
- Updated:May 31, 2026 at 04:45 PM
Rooms and interior
- Bedrooms:3
- Total bathrooms:3
- Full bathrooms:2
- Half bathrooms:1
- Flooring:Carpet, Ceramic/Porcelain
- Basement:Yes
- Basement Description:Full
- Living area:2,039 sq. ft.
Heating and cooling
- Heating:Forced Air, Heating
- Central air:Yes
Structure and exterior
- Year built:1968
- Building area:2,039 sq. ft.
- Lot area:0.26 Acres
Finances and disclosures
- Price:$349,900
- Price per sq. ft.:$171.6
- Tax amount:$7,111
Parking
- Parking description:Attached Garage
- Garage:Yes
New listings near 3577 Wenwood Drive
- New
 $349,000Active3 beds 2 baths1,494 sq. ft.
5093 Bigelow Drive, Hilliard, OH 43026
MLS# 226019515Listed by: E-MERGE REAL ESTATE RESULTS - New
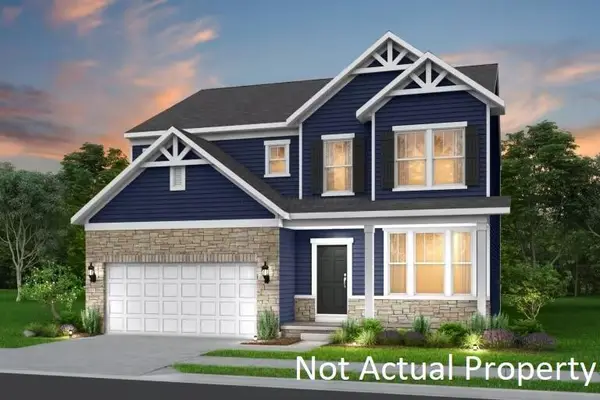 $554,900Active3 beds 3 baths2,508 sq. ft.
2049 Fragola Drive, Hilliard, OH 43026
MLS# 226019510Listed by: THE REALTY FIRM - New
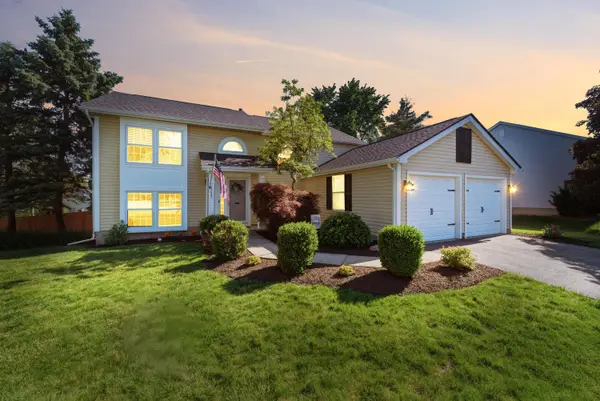 $375,000Active4 beds 2 baths1,947 sq. ft.
5593 Reebok Drive, Hilliard, OH 43026
MLS# 226019457Listed by: RED 1 REALTY - New
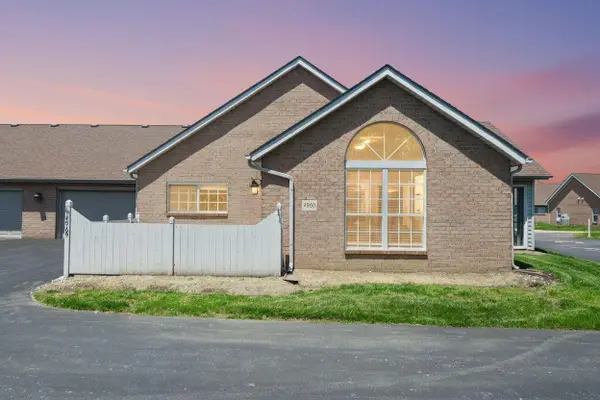 $309,900Active3 beds 2 baths1,433 sq. ft.
4969 Meadow Run Drive, Hilliard, OH 43026
MLS# 226019460Listed by: E-MERGE REAL ESTATE - New
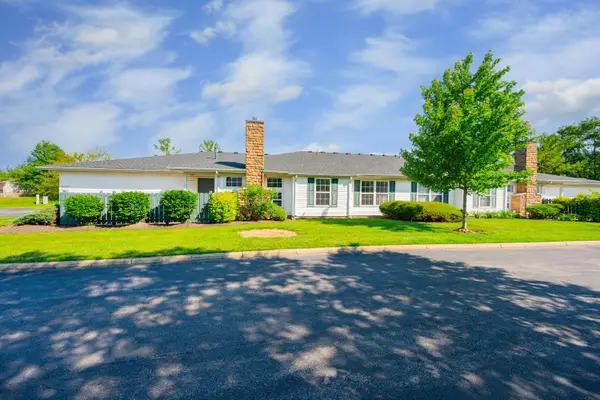 $259,900Active2 beds 2 baths986 sq. ft.
2420 Crystal Springs Drive, Hilliard, OH 43026
MLS# 226019416Listed by: KELLER WILLIAMS CONSULTANTS - Open Sun, 1:30 to 3pmNew
 $350,000Active2 beds 2 baths1,522 sq. ft.
4233 Stream Bank Lane, Hilliard, OH 43026
MLS# 226019305Listed by: RED 1 REALTY - New
 $349,900Active3 beds 3 baths2,300 sq. ft.
5952 Portside Drive, Hilliard, OH 43026
MLS# 226019205Listed by: HART REAL ESTATE AGENCY LLC - New
 $425,000Active3 beds 3 baths1,878 sq. ft.
5024 Harvest Meadow Road, Hilliard, OH 43026
MLS# 226019159Listed by: THE RAINES GROUP, INC. - New
 $257,000Active3 beds 1 baths900 sq. ft.
4530 Edler Court, Hilliard, OH 43026
MLS# 226019143Listed by: CRT, REALTORS - New
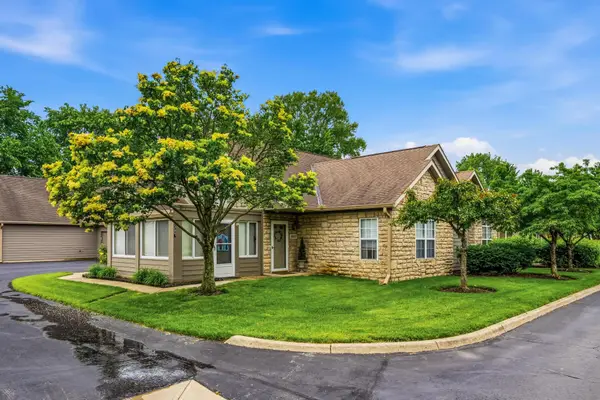 $329,000Active2 beds 2 baths1,269 sq. ft.
5607 E Links Boulevard, Hilliard, OH 43026
MLS# 226019063Listed by: HOWARD HANNA REAL ESTATE SERVICES


Protect your home and budget from life's surprises with an Assurant Home Warranty, backed by a partner that supports you through every step of homeownership. Explore Plans.
©2026 Century 21 Real Estate LLC. All rights reserved. CENTURY 21®, the CENTURY 21 Logo and C21® are service marks owned by Century 21 Real Estate LLC. Century 21 Real Estate LLC fully supports the principles of the Fair Housing Act and the Equal Opportunity Act. Each office is independently owned and operated. Listing information is deemed reliable but not guaranteed accurate.