
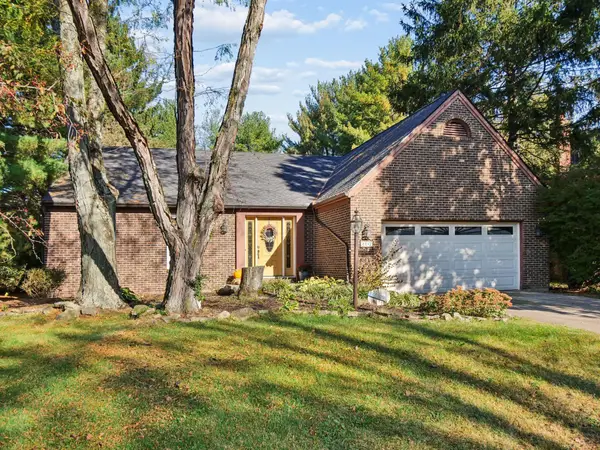
3729 Darbyshire Drive, Hilliard, OH 43026
Local realty services provided by:CENTURY 21 Darfus Realty
Upcoming open houses
- Sat, Oct 3101:00 pm - 04:00 pm
- Sun, Nov 0111:00 am - 01:00 pm
Listed by: shawn r caslow
Office: keller williams capital ptnrs614-888-1000
MLS#:226041063
Source:OH_CBR
Price summary
- Price:$407,000
- Price per sq. ft.:$282.25
About this home
Imagine living in Ridgewood Estates, where Mature Trees, Spacious Homesites, and Timeless Neighborhood Charm create a Welcoming Place to Call Home.
Welcome to 3729 Darbyshire Drive! This Move in Ready 3-Bedroom, 2-Bathroom Ranch features an Updated Kitchen, Updated Bathroom, an Inviting Family Room with a Cozy Fireplace, and a Light Filled Four Season Room ideal for Year-Round Enjoyment. The Partially Finished Basement provides Flexible Additional Living Space, while the Private Paver Patio offers a Perfect Setting for Outdoor Entertaining or Quiet Evenings.
Enjoy the nearby Community Pool, the Shops and Restaurants of Historic Old Hilliard, access to Heritage Trail, Parks, and Recreation. With Hilliard City Schools and Convenient Access to Major Commuter Routes. This Home delivers a Unique Combination of Character, Comfort, and Location.
Contact an agent
Home facts
- Year built:1965
- Subdivision & Development:RIDGEWOOD ESTATES
- Listing ID #:226041063
- Added:1 day(s) ago
- Updated:October 30, 2026 at 10:45 PM
Rooms and interior
- Bedrooms:3
- Total bathrooms:2
- Full bathrooms:2
- Flooring:Ceramic/Porcelain, Vinyl
- Basement:Yes
- Basement Description:Full
- Living area:1,442 sq. ft.
Heating and cooling
- Central air:Yes
Structure and exterior
- Year built:1965
- Building area:1,442 sq. ft.
- Lot area:0.28 Acres
Finances and disclosures
- Price:$407,000
- Price per sq. ft.:$282.25
- Tax amount:$7,745
Parking
- Parking description:Attached Garage
- Garage:Yes
New listings near 3729 Darbyshire Drive
- Coming Soon
 $264,900Coming Soon3 beds 2 baths1,345 sq. ft.
5191 Bonner Drive, Hilliard, OH 43026
MLS# 226040918Listed by: HOWARD HANNA REAL ESTATE SVCS - New
 $469,900Active4 beds 3 baths2,369 sq. ft.
2755 Quailview Lane, Hilliard, OH 43026
MLS# 226041056Listed by: AO REAL ESTATE - Open Fri, 4 to 6pmNew
 $479,900Active4 beds 3 baths2,422 sq. ft.
6176 Pollard Place Drive, Hilliard, OH 43026
MLS# 226041019Listed by: KELLER WILLIAMS CAPITAL PTNRS - Open Sun, 1 to 3pmNew
 $485,000Active2 beds 2 baths2,075 sq. ft.
3163 Melbury Drive, Columbus, OH 43221
MLS# 226040965Listed by: KW CLASSIC PROPERTIES REALTY - New
 $314,900Active3 beds 1 baths1,273 sq. ft.
5047 Drivemere Road, Hilliard, OH 43026
MLS# 226040913Listed by: TEAM RESULTS REALTY - Open Sat, 2 to 4pmNew
 $420,000Active4 beds 3 baths1,872 sq. ft.
4385 Swenson Street, Hilliard, OH 43026
MLS# 226040867Listed by: BUY SELL OHIO REALTY - Open Sat, 1 to 4pmNew
 $634,900Active4 beds 3 baths3,258 sq. ft.
6075 Pisello Drive, Hilliard, OH 43026
MLS# 226040796Listed by: THE REALTY FIRM - New
 $255,000Active2 beds 3 baths1,024 sq. ft.
5528 Valencia Park Boulevard, Hilliard, OH 43026
MLS# 226040650Listed by: PREMIER PROPERTIES REALTY GROUP OH, LLC - New
 $500,000Active3 beds 3 baths1,927 sq. ft.
4492 Shire Mill Road, Hilliard, OH 43026
MLS# 226040566Listed by: COLDWELL BANKER REALTY


Protect your home and budget from life's surprises with an Assurant Home Warranty, backed by a partner that supports you through every step of homeownership. Explore Plans.
©2026 Century 21 Real Estate LLC. All rights reserved. CENTURY 21®, the CENTURY 21 Logo and C21® are service marks owned by Century 21 Real Estate LLC. Century 21 Real Estate LLC fully supports the principles of the Fair Housing Act and the Equal Opportunity Act. Each office is independently owned and operated. Listing information is deemed reliable but not guaranteed accurate.