
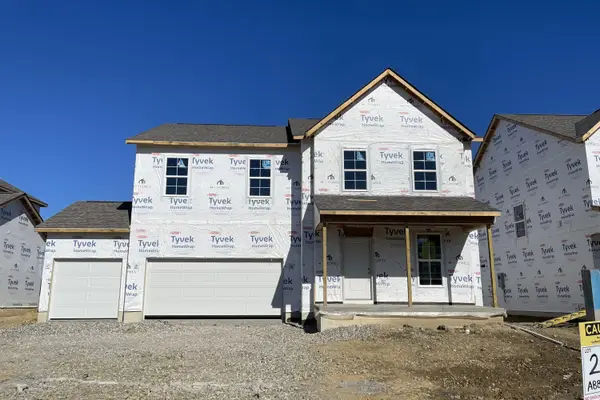
4805 Canterwood Court, Hilliard, OH 43026
Local realty services provided by:CENTURY 21 Premiere Properties
4805 Canterwood Court,Hilliard, OH 43026
$650,000
- 4 Beds
- 3 Baths
- 2,958 sq. ft.
- Single family
- Coming Soon
Listed by: kyle edwards
Office: the brokerage house614-500-7870
MLS#:226040248
Source:OH_CBR
Price summary
- Price:$650,000
- Price per sq. ft.:$219.74
About this home
Welcome to 4805 Canterwood Court! Situated on a beautiful .42-acre lot in the Hilliard City School District, this home offers spacious living areas, a functional layout, and peaceful backyard views. The inviting entry opens to a first-floor home office and a formal sitting room that could also serve as a dining room. The kitchen features a large island, with generous space, and a designated eating area overlooking the tree-lined backyard. The kitchen flows seamlessly into the family room, creating an ideal space for everyday living and entertaining. The spacious family room features a cozy fireplace, creating the perfect setting for relaxing evenings or gathering with loved ones.
The first-floor primary suite offers abundant natural light, vaulted ceilings, and tranquil backyard views. The spacious en-suite bathroom includes a separate shower, soaking tub, private commode, and two walk-in closets. A convenient powder room and first-floor laundry/mudroom complete the main level.
Upstairs, you'll find a versatile loft that overlooks the family room, perfect for a craft space, playing board games, or anything you can imagine! There are three additional bedrooms and a full bathroom also located on the second floor. The basement provides ample storage space and the opportunity for the future owner to create additional finished living space to suit your needs. Outside, enjoy the peaceful setting from the backyard patio, a wonderful spot to relax and take in the surrounding trees, especially on cool fall evenings. With generous living spaces, a first-floor primary suite, and a scenic lot, this property offers plenty of possibilities to make it your own! Windows: 1996, Water Heater: 2016, Furnace / A/C: 2013, Roof: 7-10 years old, 200 Amp Electrical Panel, Sump pump...
Contact an agent
Home facts
- Year built:1996
- Subdivision & Development:Carrington Place
- Listing ID #:226040248
- Updated:October 22, 2026 at 06:40 PM
Rooms and interior
- Bedrooms:4
- Total bathrooms:3
- Full bathrooms:2
- Half bathrooms:1
- Flooring:Carpet, Ceramic/Porcelain
- Bathrooms Description:Garden/Soak Tub
- Basement:Yes
- Basement Description:Partial
- Living area:2,958 sq. ft.
Heating and cooling
- Heating:Forced Air, Heating
- Central air:Yes
Structure and exterior
- Year built:1996
- Building area:2,958 sq. ft.
- Lot area:0.42 Acres
- Lot Features:Wooded
Finances and disclosures
- Price:$650,000
- Price per sq. ft.:$219.74
Parking
- Parking description:Attached Garage, Side Load
- Garage:Yes
New listings near 4805 Canterwood Court
- Coming SoonOpen Sun, 2 to 4pm
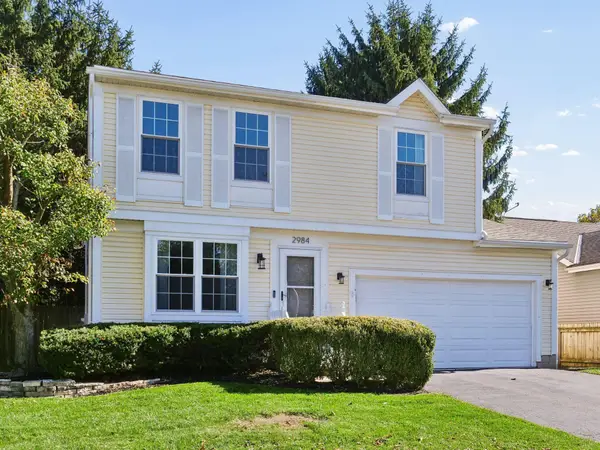 $329,900Coming Soon3 beds 2 baths1,410 sq. ft.
2984 Culver Drive, Hilliard, OH 43026
MLS# 226040192Listed by: KELLER WILLIAMS GREATER COLS - Coming Soon
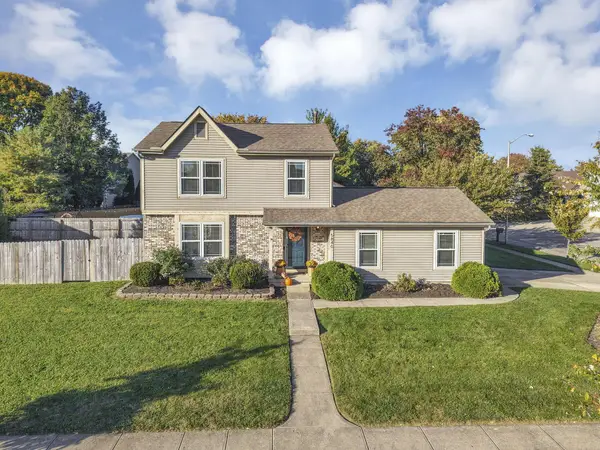 $350,000Coming Soon3 beds 2 baths1,780 sq. ft.
5840 Nike Drive, Hilliard, OH 43026
MLS# 226040080Listed by: RED 1 REALTY - Coming Soon
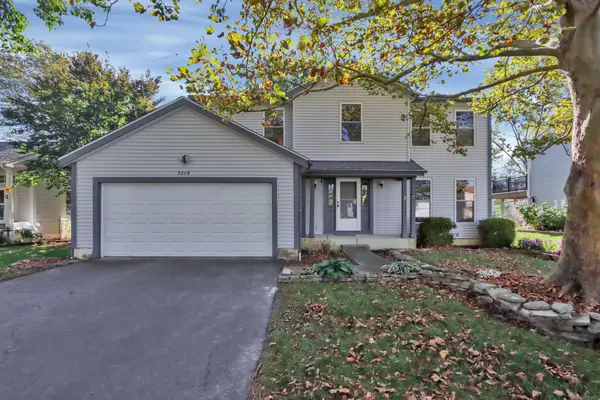 $349,900Coming Soon3 beds 3 baths1,614 sq. ft.
5219 Aurora Drive, Hilliard, OH 43026
MLS# 226040029Listed by: HOWARD HANNA REAL ESTATE SVCS - Coming Soon
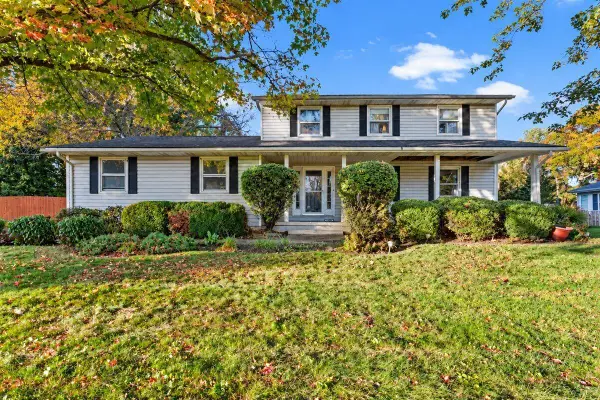 $485,000Coming Soon4 beds 3 baths2,036 sq. ft.
5426 Richlanne Drive, Hilliard, OH 43026
MLS# 226039830Listed by: RED 1 REALTY - Coming Soon
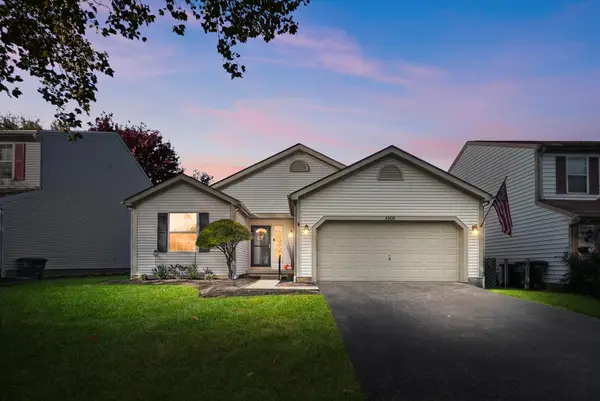 $365,000Coming Soon3 beds 2 baths1,244 sq. ft.
4908 Dameuly Drive, Hilliard, OH 43026
MLS# 226039846Listed by: RE/MAX AFFILIATES, INC. - Coming SoonOpen Sat, 1 to 3pm
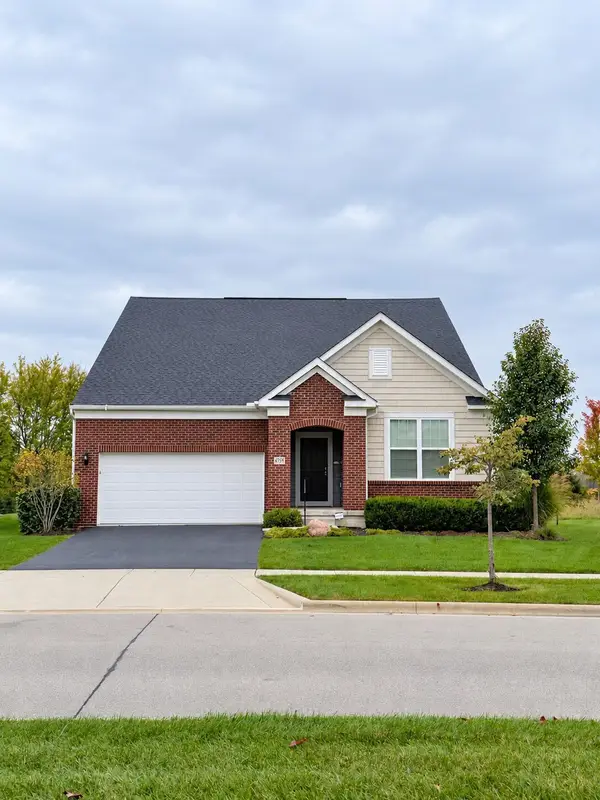 $549,900Coming Soon3 beds 3 baths3,852 sq. ft.
6759 Cat Singer Circle S, Hilliard, OH 43026
MLS# 226039331Listed by: NEXTHOME EXPERIENCE - New
 $292,500Active2 beds 4 baths1,664 sq. ft.
2670 Village Pier Lane, Hilliard, OH 43026
MLS# 226040163Listed by: KELLER WILLIAMS CAPITAL PTNRS - New
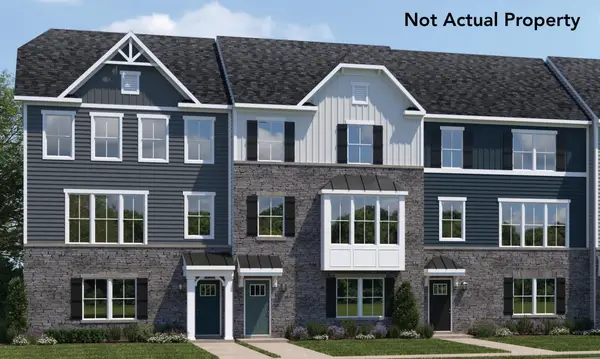 $399,990Active3 beds 3 baths2,150 sq. ft.
4575 Addison Lane N, Hilliard, OH 43026
MLS# 226039897Listed by: RED 1 REALTY - New
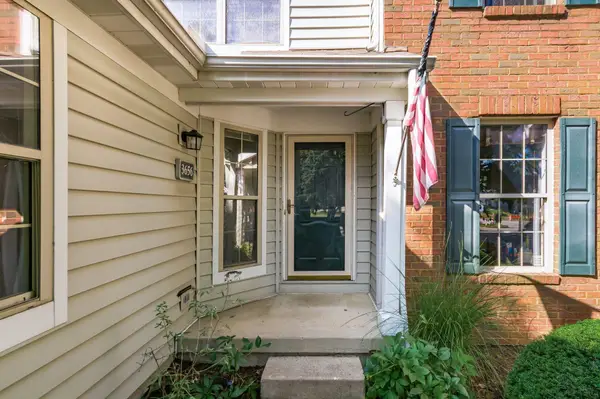 $319,900Active2 beds 3 baths1,386 sq. ft.
3656 Lakestone Circle, Hilliard, OH 43026
MLS# 226039712Listed by: RED 1 REALTY - New
 $623,210Active4 beds 3 baths2,774 sq. ft.
6580 Union Day Road, Hilliard, OH 43026
MLS# 226039462Listed by: NEW ADVANTAGE, LTD


Protect your home and budget from life's surprises with an Assurant Home Warranty, backed by a partner that supports you through every step of homeownership. Explore Plans.
©2026 Century 21 Real Estate LLC. All rights reserved. CENTURY 21®, the CENTURY 21 Logo and C21® are service marks owned by Century 21 Real Estate LLC. Century 21 Real Estate LLC fully supports the principles of the Fair Housing Act and the Equal Opportunity Act. Each office is independently owned and operated. Listing information is deemed reliable but not guaranteed accurate.