
4826 Yankee Road, Hilliard, OH 43026
Local realty services provided by:CENTURY 21 Premiere Properties
Listed by: andrew f peters
Office: red 1 realty614-585-9020
MLS#:226024034
Source:OH_CBR
Price summary
- Price:$619,900
- Price per sq. ft.:$218.27
About this home
SELLERS HAVE RELOCATED -- HOME IS MOVE-IN READY AND AVAILABLE FOR IMMEDIATE POSSESSION. Skip the builder timelines, waiting for landscaping to grow in, or starting from scratch on the backyard. Move into a newer home now, with many of the improvements new-construction buyers often have to add after closing.
Inside, the open floor plan offers plenty of room to spread out. A private front office leads into an oversized great room, dining area and vaulted, window-filled morning room overlooking the backyard. The kitchen anchors the main level with a large island, gas range, stainless appliances, subway-tile backsplash, walk-in pantry and separate coffee nook.
Upstairs, a large central loft provides valuable second living space alongside four bedrooms. The spacious primary suite includes a walk-in closet, dual vanity and tiled walk-in shower. Three additional bedrooms and a full bath complete the second floor.
The full unfinished basement adds approximately 1,350 sq ft of future potential, with an egress window and bath rough-in already in place.
Enjoy a newer home with the fence, patio, pergola and outdoor space already completed, while still having the flexibility to finish the basement for whatever comes next.
Convenient to parks, trails, Hilliard amenities and the community recreation center. The sellers have already made their move. This home is ready whenever you are!...
Contact an agent
Home facts
- Year built:2021
- Subdivision & Development:Tarlton Meadows
- Listing ID #:226024034
- Added:113 day(s) ago
- Updated:October 21, 2026 at 12:45 AM
Rooms and interior
- Bedrooms:4
- Total bathrooms:3
- Full bathrooms:2
- Half bathrooms:1
- Basement:Yes
- Basement Description:Egress Window(s), Full
- Living area:2,840 sq. ft.
Heating and cooling
- Heating:Forced Air, Heating
- Central air:Yes
Structure and exterior
- Year built:2021
- Building area:2,840 sq. ft.
- Lot area:0.26 Acres
Finances and disclosures
- Price:$619,900
- Price per sq. ft.:$218.27
- Tax amount:$13,243
Parking
- Parking description:Attached Garage
- Garage:Yes
New listings near 4826 Yankee Road
- Coming Soon
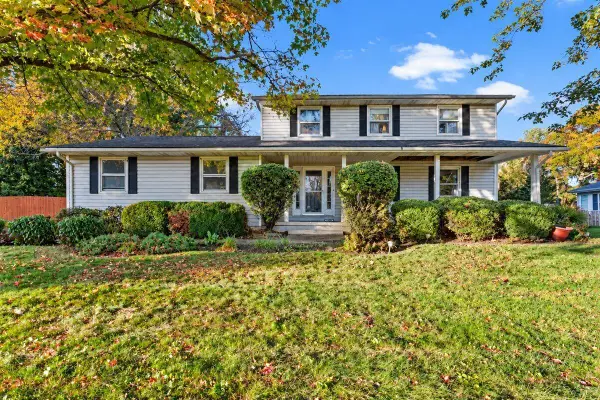 $485,000Coming Soon4 beds 3 baths2,036 sq. ft.
5426 Richlanne Drive, Hilliard, OH 43026
MLS# 226039830Listed by: RED 1 REALTY - Coming Soon
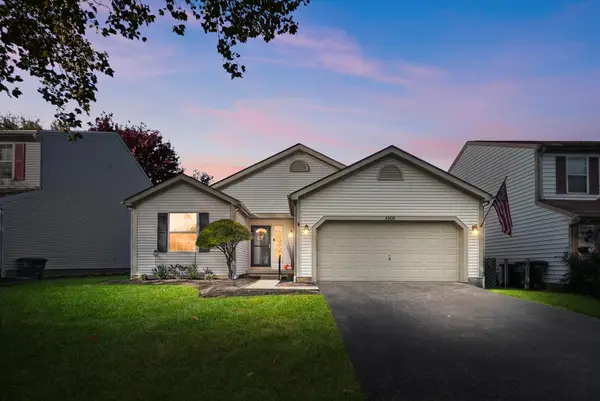 $365,000Coming Soon3 beds 2 baths1,244 sq. ft.
4908 Dameuly Drive, Hilliard, OH 43026
MLS# 226039846Listed by: RE/MAX AFFILIATES, INC. - Coming Soon
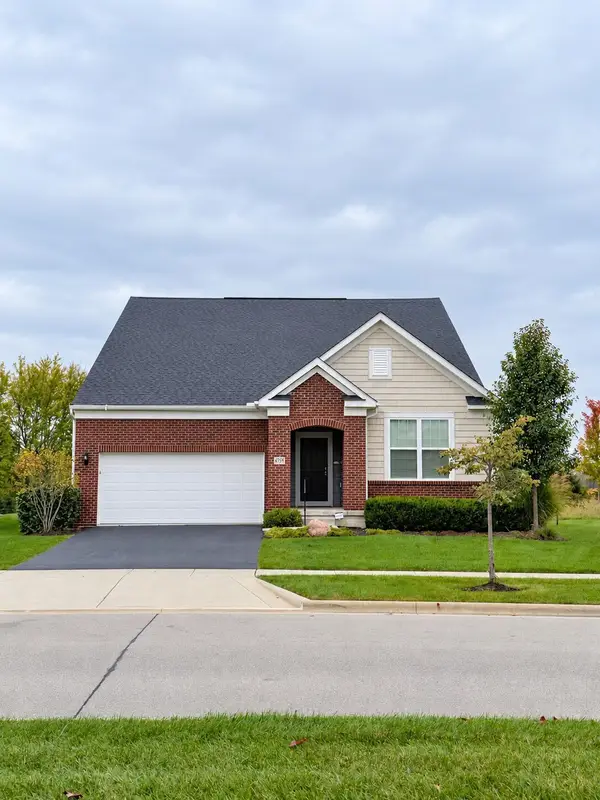 $549,900Coming Soon3 beds 3 baths3,852 sq. ft.
6759 Cat Singer Circle S, Hilliard, OH 43026
MLS# 226039331Listed by: NEXTHOME EXPERIENCE - Coming Soon
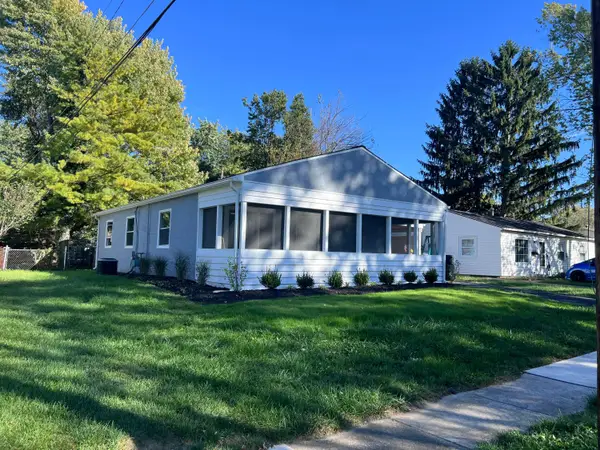 $279,900Coming Soon3 beds 1 baths900 sq. ft.
3482 Torrington Street, Hilliard, OH 43026
MLS# 226039242Listed by: RE/MAX CONNECTION - New
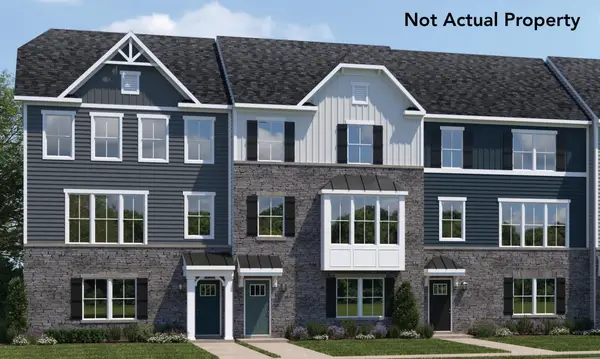 $399,990Active3 beds 3 baths2,150 sq. ft.
4575 Addison Lane N, Hilliard, OH 43026
MLS# 226039897Listed by: RED 1 REALTY - New
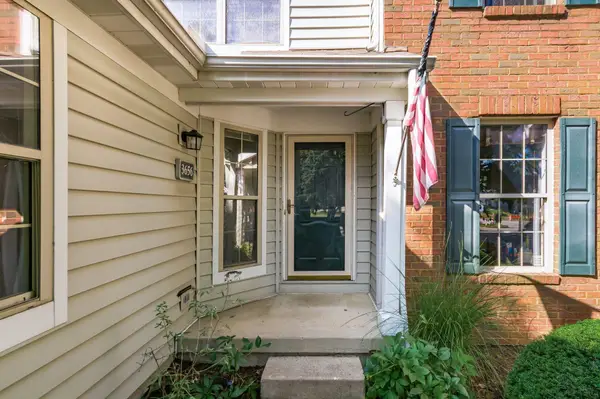 $319,900Active2 beds 3 baths1,386 sq. ft.
3656 Lakestone Circle, Hilliard, OH 43026
MLS# 226039712Listed by: RED 1 REALTY - New
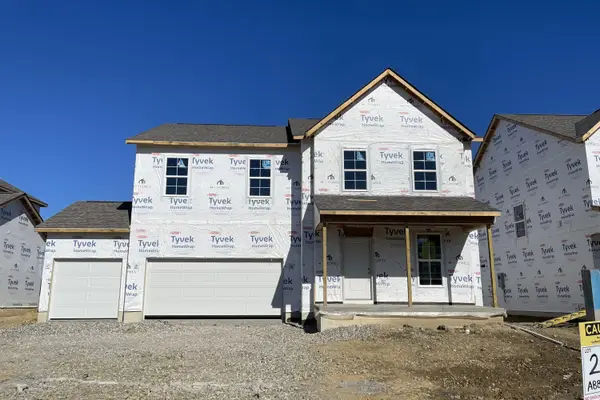 $623,210Active4 beds 3 baths2,774 sq. ft.
6580 Union Day Road, Hilliard, OH 43026
MLS# 226039462Listed by: NEW ADVANTAGE, LTD - New
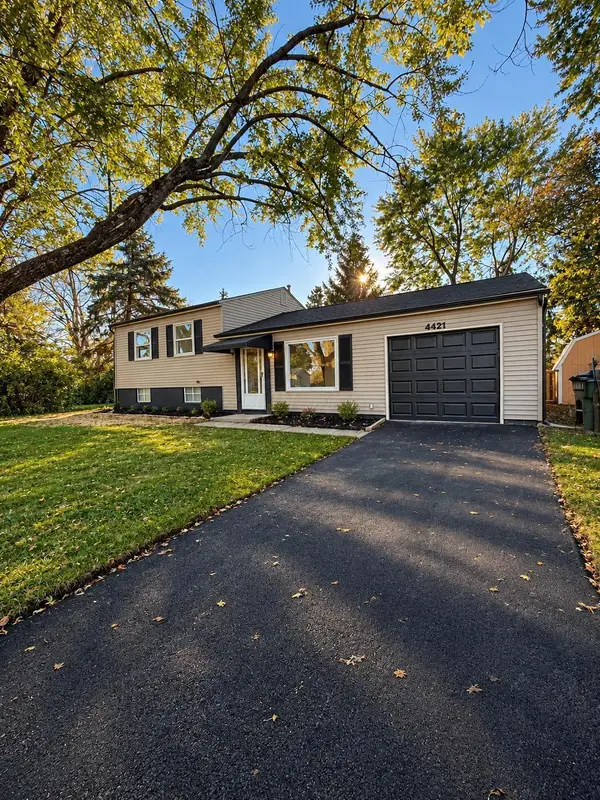 $320,000Active3 beds 2 baths1,515 sq. ft.
4421 Lacon Circle, Hilliard, OH 43026
MLS# 226039473Listed by: KELLER WILLIAMS CONSULTANTS - New
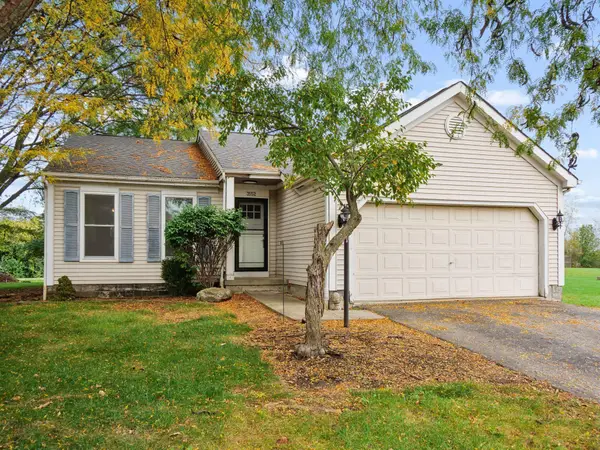 $310,000Active3 beds 2 baths1,212 sq. ft.
3552 Vintage Woods Drive, Hilliard, OH 43026
MLS# 226039487Listed by: COLDWELL BANKER REALTY - New
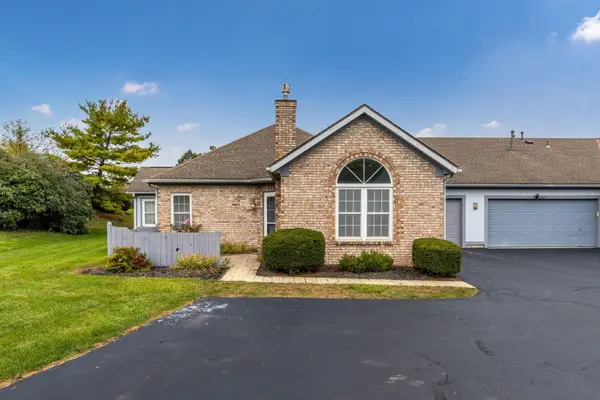 $299,900Active2 beds 2 baths1,008 sq. ft.
3823 Mill Stream Drive, Hilliard, OH 43026
MLS# 226039404Listed by: BECKETT REALTY GROUP


Protect your home and budget from life's surprises with an Assurant Home Warranty, backed by a partner that supports you through every step of homeownership. Explore Plans.
©2026 Century 21 Real Estate LLC. All rights reserved. CENTURY 21®, the CENTURY 21 Logo and C21® are service marks owned by Century 21 Real Estate LLC. Century 21 Real Estate LLC fully supports the principles of the Fair Housing Act and the Equal Opportunity Act. Each office is independently owned and operated. Listing information is deemed reliable but not guaranteed accurate.