5134 Bressler Drive, Hilliard, OH 43026
Local realty services provided by:CENTURY 21 DeAnna Realty
5134 Bressler Drive,Hilliard, OH 43026
$369,900
- 3 Beds
- 3 Baths
- 1,536 sq. ft.
- Single family
- Coming Soon
Listed by: john a parmi
Office: re/max affiliates, inc.614-766-5330
MLS#:226032412
Source:OH_CBR
Price summary
- Price:$369,900
- Price per sq. ft.:$240.82
About this home
Open House 08/30 2-4PM. Welcome to this beautifully updated bi-level home tucked away street in Hilliard's desirable Westwind. Hilliard Schools, Columbus taxes. Step inside to see fresh, modern finishes. New kitchen stainless steel appliances, freshly painted living room, new carpeting. Other updates Fenced yard 2022, Deck 2022, Kitchen floor 2023, HVAC 2019, Windows 2015, countertop 2025, Hot water tank 2021 and garage door 2022. Huge living room, overside Lower level Rec room with half bath, owner's suite with full bath. Large fenced in back yard with a deck and patio, walk out lower level.
Contact an agent
Home facts
- Year built:1990
- Subdivision & Development:Westwind
- Listing ID #:226032412
- Updated:August 26, 2026 at 10:44 PM
Rooms and interior
- Bedrooms:3
- Total bathrooms:3
- Full bathrooms:2
- Half bathrooms:1
- Basement:Yes
- Basement Description:Full
- Living area:1,536 sq. ft.
Heating and cooling
- Heating:Forced Air, Heating
- Central air:Yes
Structure and exterior
- Year built:1990
- Building area:1,536 sq. ft.
- Lot area:0.25 Acres
Finances and disclosures
- Price:$369,900
- Price per sq. ft.:$240.82
- Tax amount:$5,463
Parking
- Parking description:Attached Garage
- Garage:Yes
New listings near 5134 Bressler Drive
- Coming Soon
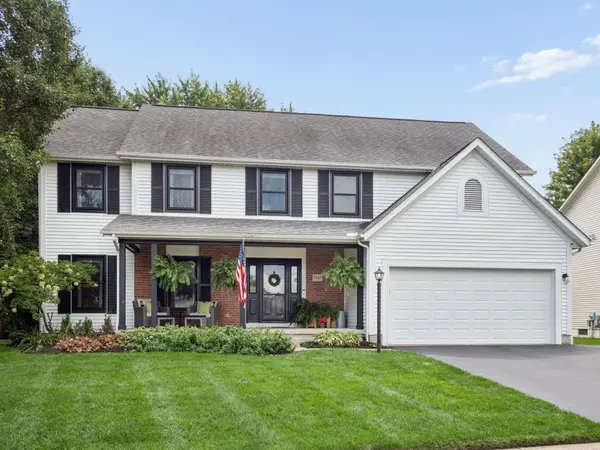 $515,000Coming Soon4 beds 4 baths3,661 sq. ft.
5547 Seapine Road, Hilliard, OH 43026
MLS# 226031865Listed by: KELLER WILLIAMS CONSULTANTS - Coming Soon
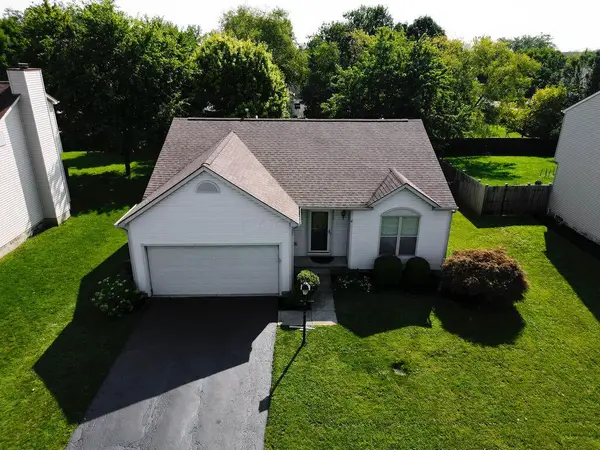
 $380,000Coming Soon3 beds 2 baths1,630 sq. ft.
3342 Patcon Way, Hilliard, OH 43026
MLS# 226030661Listed by: CENTURY 21 CAPITAL GOLD - New
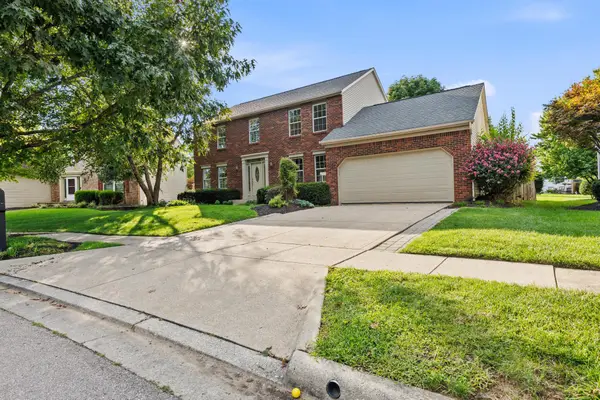 $505,000Active4 beds 3 baths2,572 sq. ft.
2873 Snowberry Lane, Hilliard, OH 43026
MLS# 226032395Listed by: RE/MAX ONE - New
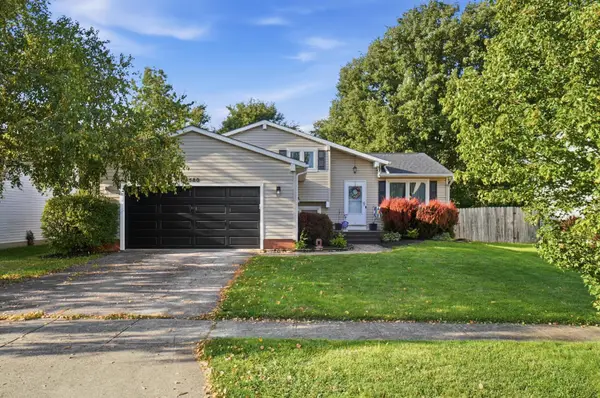 $345,000Active3 beds 2 baths1,228 sq. ft.
5580 Fescue Drive, Hilliard, OH 43026
MLS# 226032416Listed by: HART REAL ESTATE AGENCY LLC - New
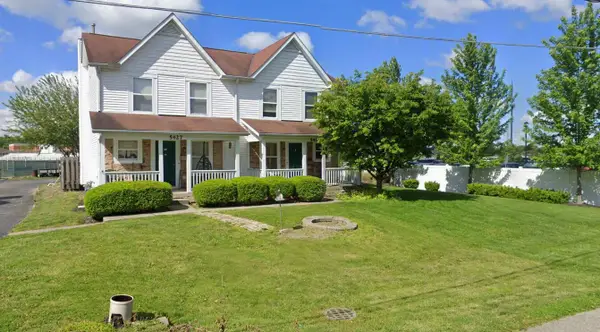 $450,490Active-- beds -- baths
5427 Madison Street, Hilliard, OH 43026
MLS# 226032277Listed by: CASSEL, REALTORS & AUCTIONEERS - New
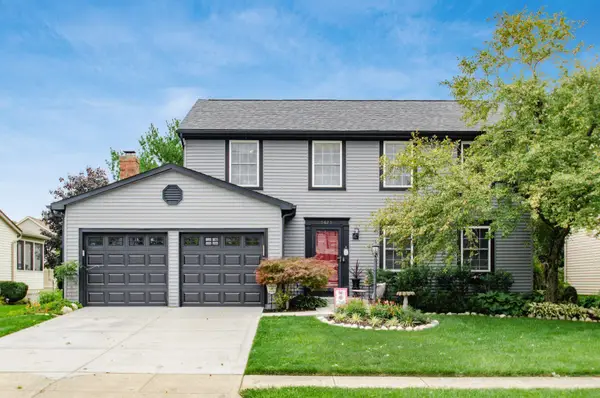 $460,000Active4 beds 3 baths2,556 sq. ft.
5625 Greystone Lane, Hilliard, OH 43026
MLS# 226032055Listed by: COLDWELL BANKER REALTY - New
 $296,900Active3 beds 1 baths1,150 sq. ft.
4361 Kerr Drive, Hilliard, OH 43026
MLS# 226032012Listed by: SELL FOR ONE PERCENT - New
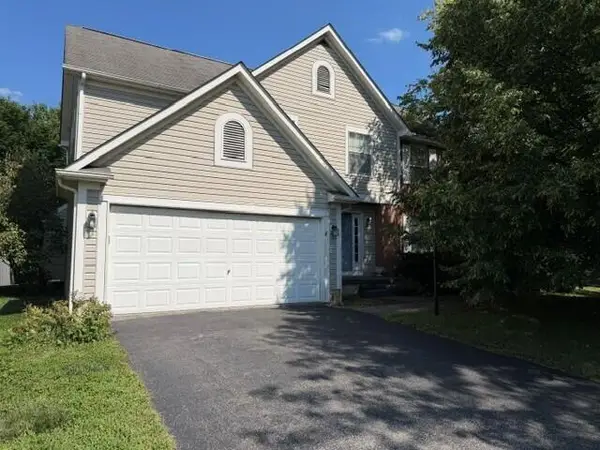 $425,000Active4 beds 3 baths2,292 sq. ft.
2942 Groff Place, Hilliard, OH 43026
MLS# 226031795Listed by: KELLER WILLIAMS GREATER COLS - Open Sat, 12 to 4pmNew
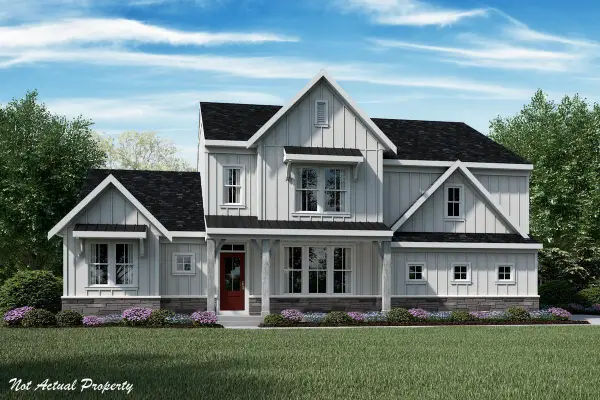 $989,990Active4 beds 4 baths3,858 sq. ft.
2504 Sycamore, Hilliard, OH 43026
MLS# 226031762Listed by: HMS REAL ESTATE


Protect your home and budget from life's surprises with an Assurant Home Warranty, backed by a partner that supports you through every step of homeownership. Explore Plans.
©2026 Century 21 Real Estate LLC. All rights reserved. CENTURY 21®, the CENTURY 21 Logo and C21® are service marks owned by Century 21 Real Estate LLC. Century 21 Real Estate LLC fully supports the principles of the Fair Housing Act and the Equal Opportunity Act. Each office is independently owned and operated. Listing information is deemed reliable but not guaranteed accurate.