
6294 Jeffrelyn Drive, Hilliard, OH 43026
Local realty services provided by:CENTURY 21 Premiere Properties
6294 Jeffrelyn Drive,Hilliard, OH 43026
$560,000
- 4 Beds
- 4 Baths
- 3,048 sq. ft.
- Single family
- Active
Listed by: tammy l marquardt
Office: e-merge real estate614-678-5505
MLS#:226030781
Source:OH_CBR
Price summary
- Price:$560,000
- Price per sq. ft.:$238.5
About this home
This pristine 4-bedroom, 3.5-bath residence seamlessly blends high-end finishes with forward-thinking efficiency. Highlighting the home's smart features are roof-mounted solar panels, tankless water heater and a dedicated EV charger in the garage--drastically cutting utility costs while powering your modern lifestyle. The main level features durable, stylish Luxury Vinyl Plank flowing throughout an expansive layout. Upstairs, indulge in beautifully renovated, spa-like bathrooms. The massive, fully finished basement offers endless potential for a home theater, gym, or ultimate game room (includes a full bathroom). Turnkey, energy-efficient, and meticulously maintained--this is luxury living made smart. See full list of updates under documents.
Contact an agent
Home facts
- Year built:2005
- Subdivision & Development:Estates at Hoffman Farms
- Listing ID #:226030781
- Added:67 day(s) ago
- Updated:October 20, 2026 at 03:09 PM
Rooms and interior
- Bedrooms:4
- Total bathrooms:4
- Full bathrooms:3
- Half bathrooms:1
- Flooring:Carpet, Vinyl
- Basement:Yes
- Basement Description:Full
- Living area:3,048 sq. ft.
Heating and cooling
- Heating:Forced Air, Heating
- Central air:Yes
Structure and exterior
- Year built:2005
- Building area:3,048 sq. ft.
- Lot area:0.26 Acres
Finances and disclosures
- Price:$560,000
- Price per sq. ft.:$238.5
- Tax amount:$10,231
Parking
- Parking description:Attached Garage, On Street
- Garage:Yes
New listings near 6294 Jeffrelyn Drive
- Coming Soon
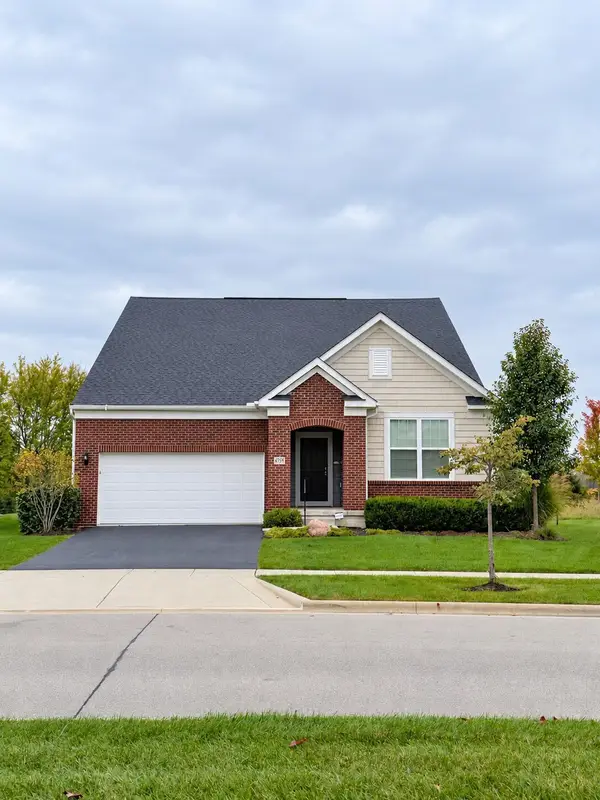 $549,900Coming Soon3 beds 3 baths3,852 sq. ft.
6759 Cat Singer Circle S, Hilliard, OH 43026
MLS# 226039331Listed by: NEXTHOME EXPERIENCE - Coming Soon
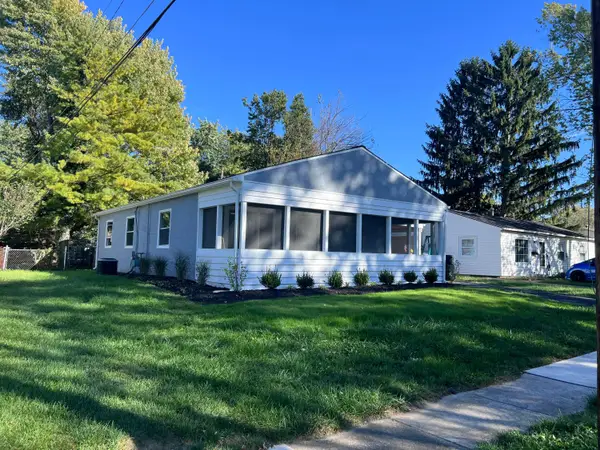 $279,900Coming Soon3 beds 1 baths900 sq. ft.
3482 Torrington Street, Hilliard, OH 43026
MLS# 226039242Listed by: RE/MAX CONNECTION - New
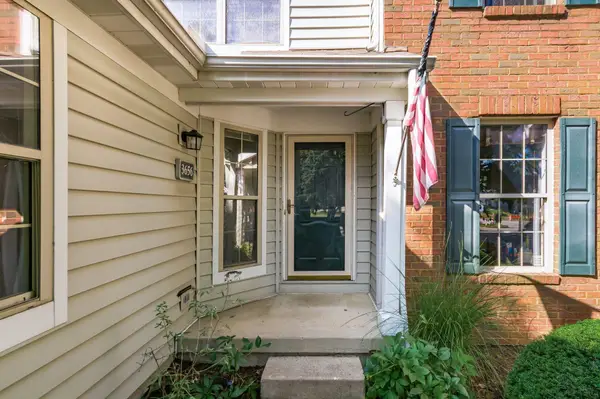 $319,900Active2 beds 3 baths1,386 sq. ft.
3656 Lakestone Circle, Hilliard, OH 43026
MLS# 226039712Listed by: RED 1 REALTY - New
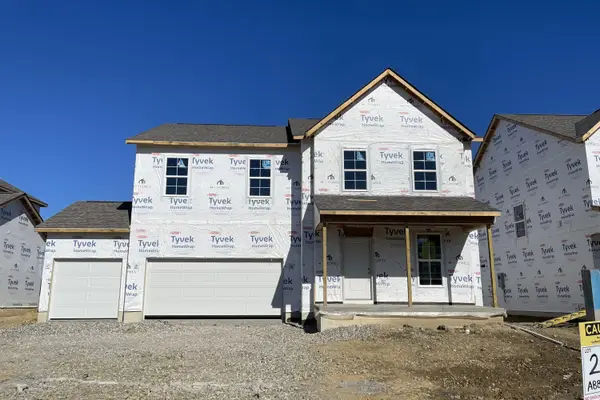 $623,210Active4 beds 3 baths2,774 sq. ft.
6580 Union Day Road, Hilliard, OH 43026
MLS# 226039462Listed by: NEW ADVANTAGE, LTD - New
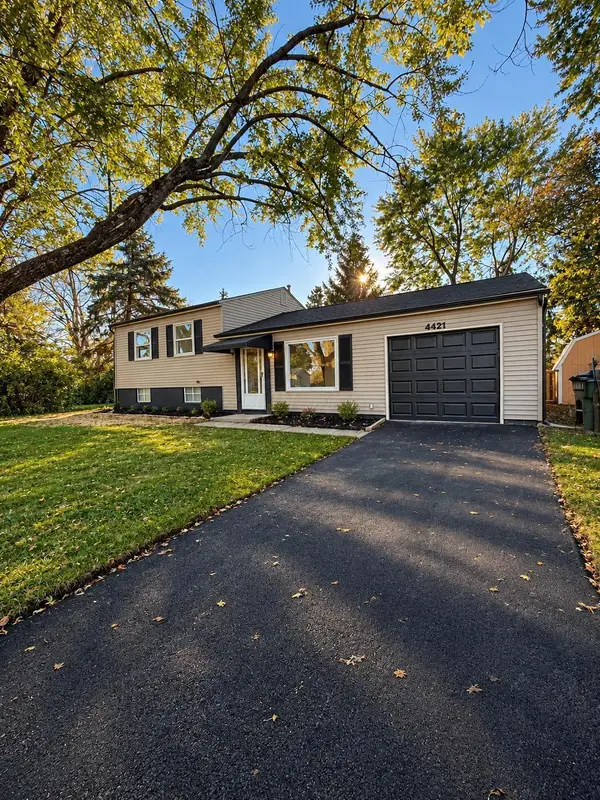 $320,000Active3 beds 2 baths1,515 sq. ft.
4421 Lacon Circle, Hilliard, OH 43026
MLS# 226039473Listed by: KELLER WILLIAMS CONSULTANTS - New
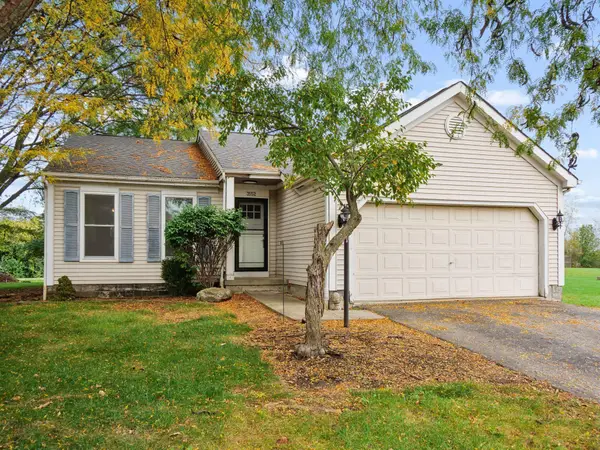 $310,000Active3 beds 2 baths1,212 sq. ft.
3552 Vintage Woods Drive, Hilliard, OH 43026
MLS# 226039487Listed by: COLDWELL BANKER REALTY - New
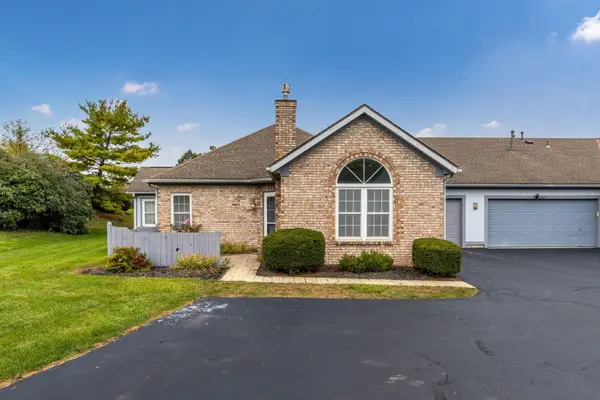 $299,900Active2 beds 2 baths1,008 sq. ft.
3823 Mill Stream Drive, Hilliard, OH 43026
MLS# 226039404Listed by: BECKETT REALTY GROUP - New
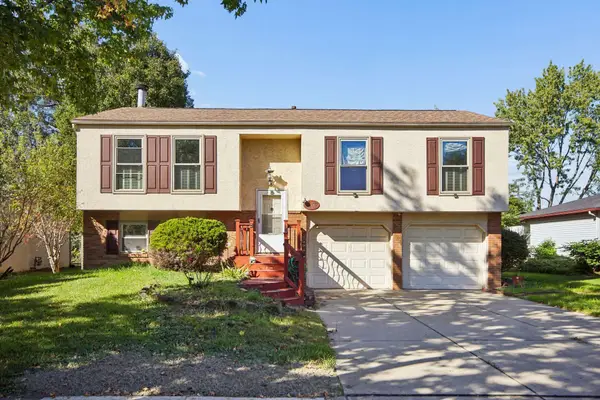 $350,000Active4 beds 2 baths1,462 sq. ft.
5252 Taylor Lane Avenue, Hilliard, OH 43026
MLS# 226039361Listed by: COLDWELL BANKER REALTY - New
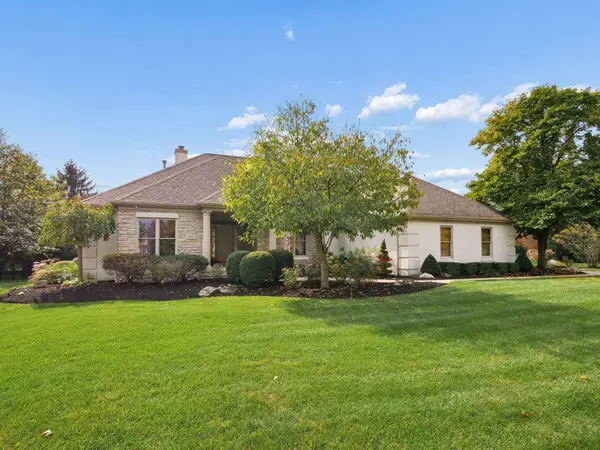 $699,900Active3 beds 2 baths3,500 sq. ft.
6161 Heritage Lakes Drive, Hilliard, OH 43026
MLS# 226039271Listed by: KELLER WILLIAMS CONSULTANTS - New
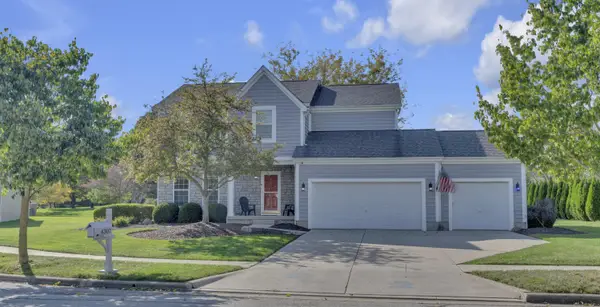 $509,000Active4 beds 4 baths3,480 sq. ft.
4307 Kristy Court, Hilliard, OH 43026
MLS# 226039247Listed by: RE/MAX PREMIER CHOICE


Protect your home and budget from life's surprises with an Assurant Home Warranty, backed by a partner that supports you through every step of homeownership. Explore Plans.
©2026 Century 21 Real Estate LLC. All rights reserved. CENTURY 21®, the CENTURY 21 Logo and C21® are service marks owned by Century 21 Real Estate LLC. Century 21 Real Estate LLC fully supports the principles of the Fair Housing Act and the Equal Opportunity Act. Each office is independently owned and operated. Listing information is deemed reliable but not guaranteed accurate.