7110 Scarlet Oak Drive, Hilliard, OH 43026
Local realty services provided by:CENTURY 21 HomeStar
7110 Scarlet Oak Drive,Hilliard, OH 43026
$719,900
- 4 Beds
- 4 Baths
- 3,080 sq. ft.
- Single family
- Active
Listed by: anne donovan
Office: coldwell banker realty614-451-0808
MLS#:226026392
Source:OH_CBR
Price summary
- Price:$719,900
- Price per sq. ft.:$233.73
About this home
If you've been searching for a home that checks every box and throws in a few extras you didn't know you needed, congratulations, it's time to relax. This gorgeous newer home in Heritage Preserve delivers the perfect blend of style, space, and smart upgrades. The main floor features soaring 9'+ ceilings, a private study with double doors (ideal for working from home...or looking like you're working from home), and an open-concept layout designed for everything from quiet mornings to holiday gatherings. The island kitchen flows seamlessly into the expanded walkout morning room and dramatic two-story family room, where a corner gas fireplace provides the perfect backdrop for cozy evenings. Step outside to the 12' x 16' concrete patio, already equipped with a gas line for your grill--because running out of propane should be someone else's problem. Upstairs, the private owner's suite is its own retreat, complete with a luxurious en suite bath, walk-in closet, and conveniently located laundry room on the same level. Bedrooms two and three share a hall bath, while bedroom four enjoys its own private full bath and walk-in closet, ensuring everyone has plenty of personal space (and fewer arguments over bathroom time). The finished lower-level offers endless possibilities: movie nights, game days, home gym, or all of the above. Plus, the basement is already roughed in for a future full bath, making expansion easy when inspiration strikes. And then there are the upgrades the current owners thoughtfully added so you don't have to: a fence (key), a charming gazebo surrounded by pavers, a custom dry bar with wine fridge, designer shiplap and wainscoting accents, an epoxy-coated garage floor, resealed granite countertops, battery backup for the sump pump, and an active radon mitigation system. In other words, someone else already handled the projects. All that's left is deciding where your couch goes....
Contact an agent
Home facts
- Year built:2021
- Subdivision & Development:Heritage Preserve
- Listing ID #:226026392
- Added:47 day(s) ago
- Updated:September 01, 2026 at 03:09 PM
Rooms and interior
- Bedrooms:4
- Total bathrooms:4
- Full bathrooms:3
- Half bathrooms:1
- Flooring:Carpet, Vinyl
- Bathrooms Description:Garden/Soak Tub
- Basement:Yes
- Basement Description:Full
- Living area:3,080 sq. ft.
Heating and cooling
- Heating:Forced Air, Heating
- Central air:Yes
Structure and exterior
- Year built:2021
- Building area:3,080 sq. ft.
- Lot area:0.28 Acres
Finances and disclosures
- Price:$719,900
- Price per sq. ft.:$233.73
- Tax amount:$14,675
Parking
- Parking description:Attached Garage
- Garage:Yes
New listings near 7110 Scarlet Oak Drive
- Coming Soon
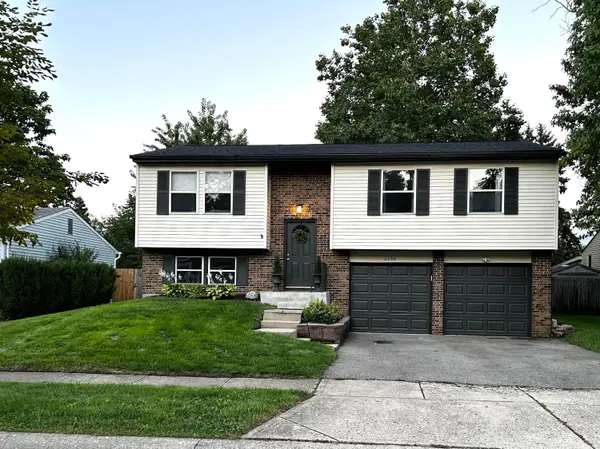 $349,900Coming Soon3 beds 2 baths1,378 sq. ft.
2136 Jeffey Drive, Hilliard, OH 43026
MLS# 226032909Listed by: KEY REALTY - Coming SoonOpen Fri, 4 to 6pm
 $375,000Coming Soon3 beds 3 baths2,055 sq. ft.
2982 Brookwell Drive, Hilliard, OH 43026
MLS# 226032827Listed by: THE WESTWOOD REAL ESTATE CO. - Coming Soon
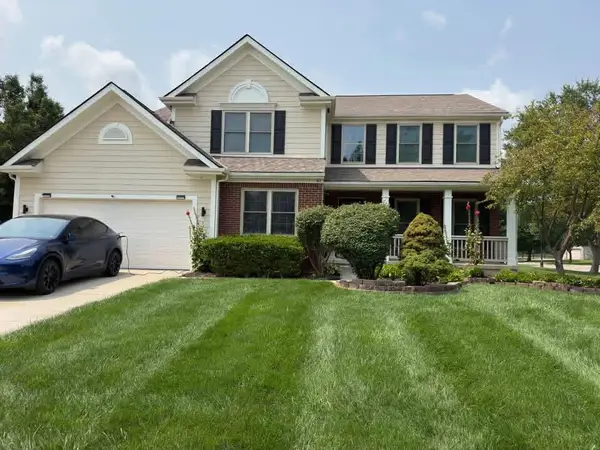 $649,000Coming Soon4 beds 4 baths3,410 sq. ft.
3173 Jergens Place, Hilliard, OH 43026
MLS# 226032807Listed by: SIGNATURE REAL ESTATE - Coming Soon
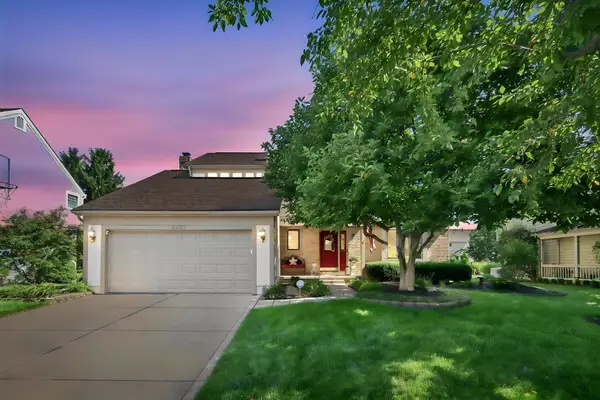 $569,900Coming Soon4 beds 3 baths2,282 sq. ft.
3494 River Narrows Road, Hilliard, OH 43026
MLS# 226032707Listed by: E-MERGE REAL ESTATE - New
 $399,000Active2 beds 3 baths1,582 sq. ft.
3678 Lakestone Circle, Hilliard, OH 43026
MLS# 226033137Listed by: KELLER WILLIAMS CONSULTANTS - New
 $535,000Active3 beds 3 baths2,452 sq. ft.
5016 Foxtail Drive, Hilliard, OH 43026
MLS# 226033037Listed by: KELLER WILLIAMS CONSULTANTS - New
 $329,900Active3 beds 1 baths972 sq. ft.
5058 Silver Bow Drive, Hilliard, OH 43026
MLS# 226032930Listed by: CAM TAYLOR CO. LTD., REALTORS - New
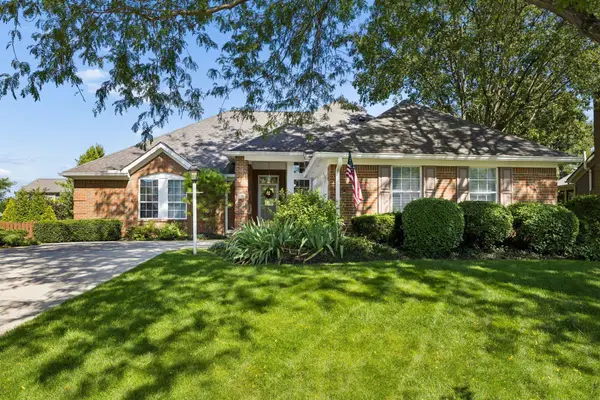 $599,900Active3 beds 3 baths2,274 sq. ft.
4774 Cordoba Street, Hilliard, OH 43026
MLS# 226032908Listed by: COLDWELL BANKER REALTY - Open Sun, 1 to 3pmNew
 $349,900Active3 beds 2 baths1,221 sq. ft.
3084 Hillrose Drive, Hilliard, OH 43026
MLS# 226032902Listed by: VYLLA HOME - New

 $274,900Active3 beds 1 baths900 sq. ft.
4522 Bolon Avenue, Hilliard, OH 43026
MLS# 226032891Listed by: CENTURY 21 EXCELLENCE REALTY


Protect your home and budget from life's surprises with an Assurant Home Warranty, backed by a partner that supports you through every step of homeownership. Explore Plans.
©2026 Century 21 Real Estate LLC. All rights reserved. CENTURY 21®, the CENTURY 21 Logo and C21® are service marks owned by Century 21 Real Estate LLC. Century 21 Real Estate LLC fully supports the principles of the Fair Housing Act and the Equal Opportunity Act. Each office is independently owned and operated. Listing information is deemed reliable but not guaranteed accurate.