
110 E Walnut Street, Hillsboro, OH 45133
Local realty services provided by:CENTURY 21 The Gene Group
110 E Walnut Street,Hillsboro, OH 45133
$269,900
- - Beds
- - Baths
- 2,252 sq. ft.
- Multi-family
- Active
Listed by: timothy ross, christina ross
Office: era donald fender classic real937-393-3416
MLS#:1899298
Source:OH_CINCY
Price summary
- Price:$269,900
- Price per sq. ft.:$119.85
About this home
3-Unit uptown triplex with convenience to cafes, shopping, and banking. Triplex consists of two - 2bd/1bth units & one - 1bd/1bth unit. Three off street parking spots for tenants plus three more that can be rented for downtown work, living or used for tenants. Large covered front porch for lower units and upper unit has a covered balcony. Separate electric & HVACs. Water/sewer is added to tenants rent each month.
Contact an agent
Home facts
- Year built:1901
- Listing ID #:1899298
- Added:1 day(s) ago
- Updated:November 04, 2026 at 09:51 PM
Rooms and interior
- Basement Description:Partial
- Living area:2,252 sq. ft.
Heating and cooling
- Cooling:Central Air
- Heating:Forced Air, Gas
Structure and exterior
- Roof:Metal, Shingle
- Year built:1901
- Building area:2,252 sq. ft.
- Lot area:0.13 Acres
- Construction Materials:Vinyl Siding, Wood Siding
- Exterior Features:Balcony, Porch
- Foundation Description:Block
- Levels:2 Story
Utilities
- Water:Public
- Sewer:Public Sewer
Finances and disclosures
- Price:$269,900
- Price per sq. ft.:$119.85
Parking
- Total parking spaces:6
- Parking description:Gravel, Lot, Onstreet
 Information deemed reliable but not guaranteed. The data relating to real estate for sale on this web site comes in part from the Broker Reciprocity program of the Multiple Listing Service of Greater Cincinnati. Real estate listings held by brokerage firms other than CENTURY 21 The Gene Group are marked with the Broker Reciprocity™ logo (the small house as shown to the left) and detailed information about them includes the name of the listing brokers. 2026, MLS of Greater Cincinnati, Inc. All rights reserved.
New listings near 110 E Walnut Street
- Coming Soon
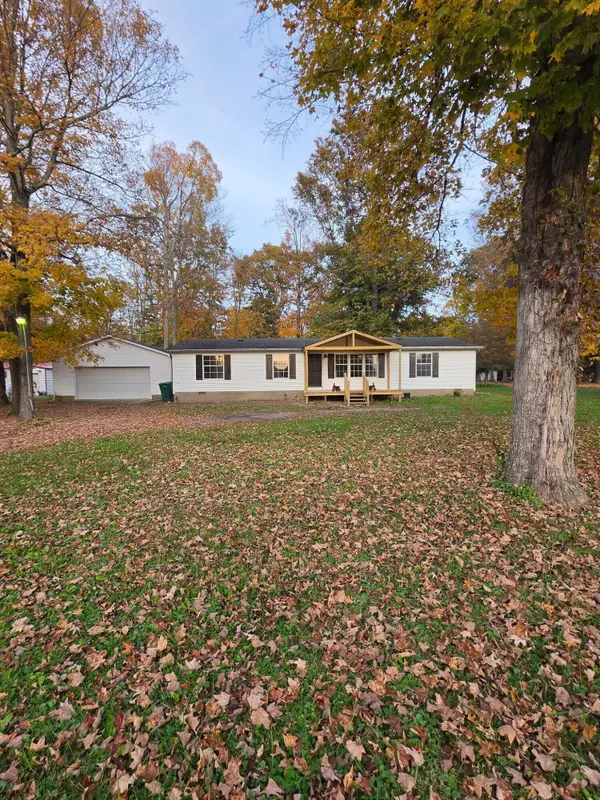 $245,000Coming Soon3 beds 2 baths1,568 sq. ft.
7016 Pine Trail, Hillsboro, OH 45133
MLS# 226040744Listed by: E-MERGE REAL ESTATE CROSSROADS - New
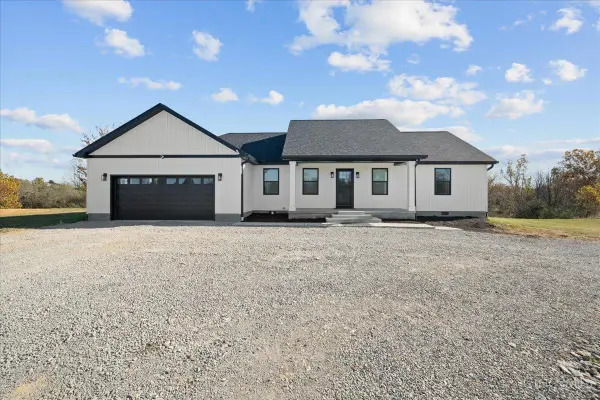 $429,900Active3 beds 2 baths1,600 sq. ft.
6180 Shaw Road, Hillsboro, OH 45133
MLS# 1899301Listed by: RAGAN MCKINNEY REAL ESTATE - New
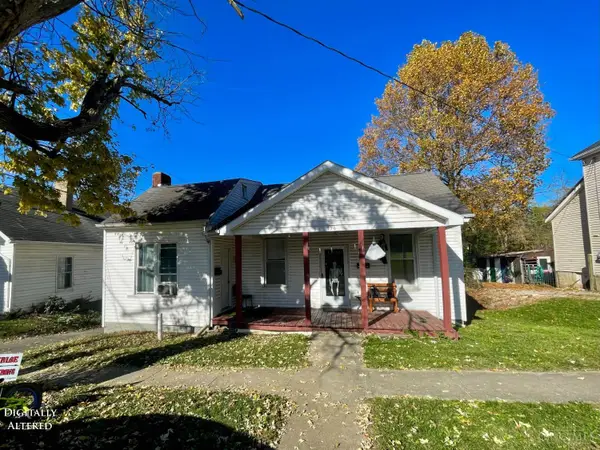 $165,000Active-- beds -- baths1,582 sq. ft.
136 W North Street, Hillsboro, OH 45133
MLS# 1898772Listed by: AMY DAVIS & ASSOCIATES REALTY - New
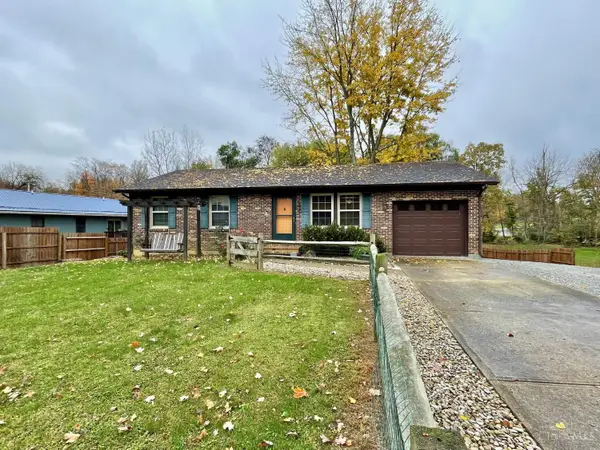 $296,000Active4 beds 2 baths1,008 sq. ft.
103 Chariss Avenue, Hillsboro, OH 45133
MLS# 1899041Listed by: AMY DAVIS & ASSOCIATES REALTY - New
 $185,000Active2 beds 2 baths1,092 sq. ft.
700 E Main Street #9, Hillsboro, OH 45133
MLS# 1898443Listed by: WALKER REAL ESTATE ADVISORS  $172,900Pending2 beds 1 baths1,019 sq. ft.
322 John Street, Hillsboro, OH 45133
MLS# 1898339Listed by: AMY DAVIS & ASSOCIATES REALTY- New
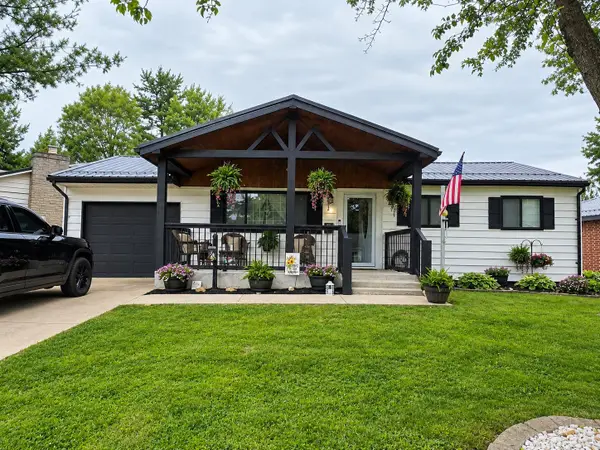 $229,500Active4 beds 2 baths1,300 sq. ft.
132 W Josie Avenue, Hillsboro, OH 45133
MLS# 1898391Listed by: WALKER REAL ESTATE ADVISORS - New
 $25,000Active0.16 Acres
502 E Walnut Street, Hillsboro, OH 45133
MLS# 1898235Listed by: AMY DAVIS & ASSOCIATES REALTY 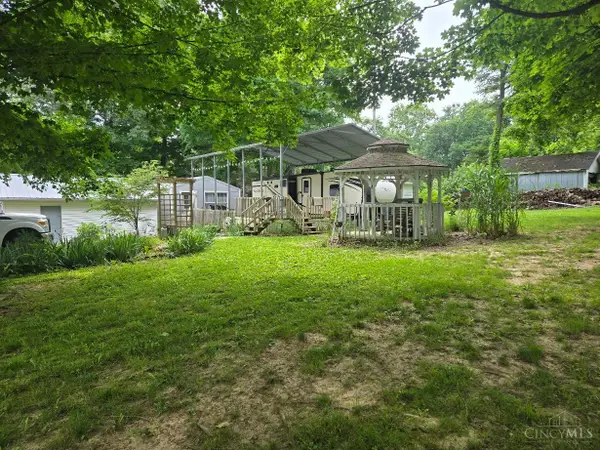 $117,500Pending0.57 Acres
7052 W Highland Trail, Hillsboro, OH 45133
MLS# 1882358Listed by: ERA DONALD FENDER CLASSIC REAL


Protect your home and budget from life's surprises with an Assurant Home Warranty, backed by a partner that supports you through every step of homeownership. Explore Plans.
©2026 Century 21 Real Estate LLC. All rights reserved. CENTURY 21®, the CENTURY 21 Logo and C21® are service marks owned by Century 21 Real Estate LLC. Century 21 Real Estate LLC fully supports the principles of the Fair Housing Act and the Equal Opportunity Act. Each office is independently owned and operated. Listing information is deemed reliable but not guaranteed accurate.