
20 Highland Drive, Hillsboro, OH 45133
Local realty services provided by:CENTURY 21 HomeStar
20 Highland Drive,Hillsboro, OH 45133
$269,900
- 4 Beds
- 2 Baths
- - sq. ft.
- Single family
- Pending
Listed by: rebecca oglesby
Office: walker real estate advisors937-402-4092
MLS#:1886692
Source:OH_CINCY
Price summary
- Price:$269,900
About this home
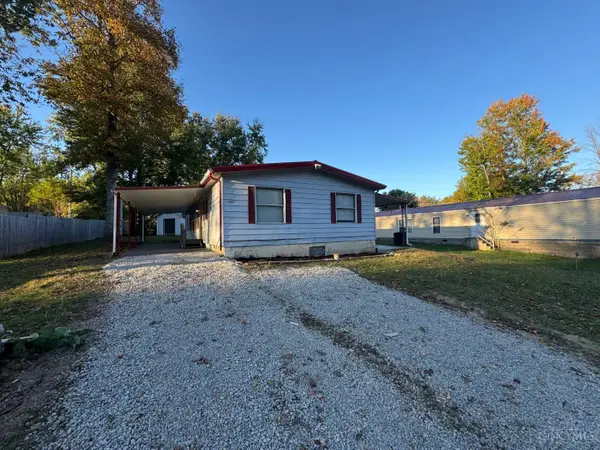
Space is the standout feature of this home with over 2,300 sq ft of living area. Located minutes from downtown Hillsboro, this beautiful ranch is situated on two lots, giving ample outdoor space. The main floor offers three bedrooms, a full bathroom, kitchen, living room, and laundry all conveniently on one level. The lower level adds even more versatility with a spacious rec or family room, an office or potential fourth bedroom, and additional space ready to be finished into a kitchenette. Outside, enjoy a blacktop driveway, a double lot, and two detached buildings perfect for storage, hobbies, or a workshop.
Contact an agent
Home facts
- Year built:1954
- Listing ID #:1886692
- Added:102 day(s) ago
- Updated:October 25, 2026 at 07:40 AM
Rooms and interior
- Bedrooms:4
- Total bathrooms:2
- Full bathrooms:2
- Rooms Total:8
- Kitchen Description:Eat-In, Oven/Range, Refrigerator, Wood Cabinets
- Bedroom Description:Wall-to-Wall Carpet
- Basement Description:Full, Walkout
Heating and cooling
- Cooling:Central Air
- Heating:Forced Air, Gas
Structure and exterior
- Roof:Shingle
- Year built:1954
- Lot area:0.62 Acres
- Architectural Style:Ranch
- Construction Materials:Brick, Vinyl Siding
- Exterior Features:Covered
- Foundation Description:Block
- Levels:1 Story
Utilities
- Water:Public
- Sewer:Public Sewer
Finances and disclosures
- Price:$269,900
Features and amenities
- Appliances:Oven/Range, Refrigerator
Parking
- Parking description:Driveway
- Garage:Yes
- Garage spaces:3
 Information deemed reliable but not guaranteed. The data relating to real estate for sale on this web site comes in part from the Broker Reciprocity program of the Multiple Listing Service of Greater Cincinnati. Real estate listings held by brokerage firms other than CENTURY 21 HomeStar are marked with the Broker Reciprocity™ logo (the small house as shown to the left) and detailed information about them includes the name of the listing brokers. 2026, MLS of Greater Cincinnati, Inc. All rights reserved. OH_CINCY Member Broker: Anthony Geraci
New listings near 20 Highland Drive
- New
 $142,500Active3 beds 2 baths
6649 Wizard Of Oz Way, Hillsboro, OH 45133
MLS# 1897919Listed by: WILSON REALTORS, WEST UNION - New
 $164,900Active3 beds 2 baths1,440 sq. ft.
11483 Holiday, Hillsboro, OH 45133
MLS# 1898047Listed by: LAKESIDE REAL ESTATE & AUCTION 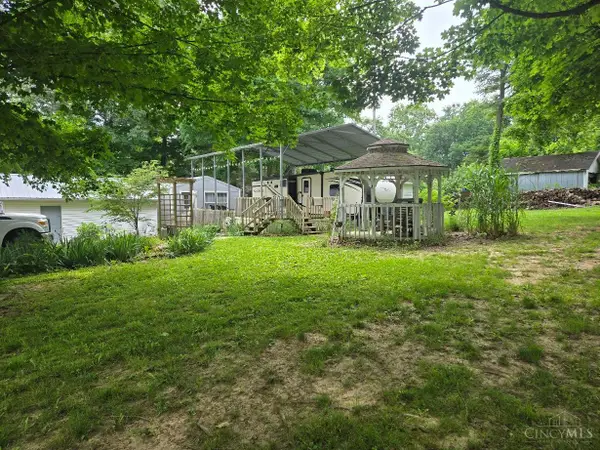 $117,500Pending0.57 Acres
7052 W Highland Trail, Hillsboro, OH 45133
MLS# 1882358Listed by: ERA DONALD FENDER CLASSIC REAL- New
 $349,000Active4 beds 2 baths2,000 sq. ft.
7118 Swisshelm Lane, Hillsboro, OH 45133
MLS# 1897898Listed by: AMY DAVIS & ASSOCIATES REALTY - New
 $220,000Active3 beds 2 baths1,395 sq. ft.
128 Springlake Avenue, Hillsboro, OH 45133
MLS# 1897704Listed by: WALKER REAL ESTATE ADVISORS - New
 $215,000Active2 beds 1 baths1,080 sq. ft.
406 Trenton Street, Hillsboro, OH 45133
MLS# 226039554Listed by: ERA MARTIN & ASSOCIATES - New
 $410,000Active4 beds 3 baths2,666 sq. ft.
10128 Small Road, Hillsboro, OH 45133
MLS# 226039542Listed by: KELLER WILLIAMS ADVISORS  $319,900Active3 beds 2 baths1,100 sq. ft.
7018 Haggerty Road, Hillsboro, OH 45133
MLS# 226038995Listed by: REALTYX-REAL ESTATE XPERTS LLC $165,000Active2 beds 1 baths765 sq. ft.
321 S East Street, Hillsboro, OH 45133
MLS# 1897102Listed by: WALKER REAL ESTATE ADVISORS $675,000Active4 beds 3 baths2,720 sq. ft.
2705 Stephen Road, Hillsboro, OH 45133
MLS# 226038821Listed by: REALISTAR


Protect your home and budget from life's surprises with an Assurant Home Warranty, backed by a partner that supports you through every step of homeownership. Explore Plans.
©2026 Century 21 Real Estate LLC. All rights reserved. CENTURY 21®, the CENTURY 21 Logo and C21® are service marks owned by Century 21 Real Estate LLC. Century 21 Real Estate LLC fully supports the principles of the Fair Housing Act and the Equal Opportunity Act. Each office is independently owned and operated. Listing information is deemed reliable but not guaranteed accurate.