
315 W Walnut Street, Hillsboro, OH 45133
Local realty services provided by:CENTURY 21 The Gene Group
315 W Walnut Street,Hillsboro, OH 45133
$155,000
- 2 Beds
- 1 Baths
- 1,234 sq. ft.
- Single family
- Pending
Listed by: rebecca oglesby
Office: walker real estate advisors937-402-4092
MLS#:1879004
Source:OH_CINCY
Price summary
- Price:$155,000
- Price per sq. ft.:$125.61
About this home
This charming 2 bed, 1 bath home sits right in the heart of Hillsboro and has so much character throughout. Inside, you'll find large windows that bring in tons of natural light and make the space feel bright and comfortable. The spacious backyard offers plenty of room to relax, garden, or entertain, and the one-car garage adds extra convenience. Located within walking distance to downtown shops, restaurants, and more, this home is a great mix of charm, comfort, and location.
Contact an agent
Home facts
- Year built:1901
- Listing ID #:1879004
- Added:7 day(s) ago
- Updated:May 21, 2026 at 07:34 AM
Rooms and interior
- Bedrooms:2
- Total bathrooms:1
- Full bathrooms:1
- Rooms Total:5
- Dining Description:Fireplace, Laminate Floor
- Kitchen Description:Eat-In, Laminate Floor, Walkout
- Basement Description:Partial, Unfinished
- Living area:1,234 sq. ft.
Heating and cooling
- Heating:Forced Air, Gas
Structure and exterior
- Roof:Metal
- Year built:1901
- Building area:1,234 sq. ft.
- Lot area:0.19 Acres
- Architectural Style:Traditional
- Construction Materials:Vinyl Siding
- Foundation Description:Stone
- Levels:2 Story
Utilities
- Water:Public
- Sewer:Public Sewer
Finances and disclosures
- Price:$155,000
- Price per sq. ft.:$125.61
Parking
- Parking description:Driveway
- Garage:Yes
- Garage spaces:1
 Information deemed reliable but not guaranteed. The data relating to real estate for sale on this web site comes in part from the Broker Reciprocity program of the Multiple Listing Service of Greater Cincinnati. Real estate listings held by brokerage firms other than CENTURY 21 The Gene Group are marked with the Broker Reciprocity™ logo (the small house as shown to the left) and detailed information about them includes the name of the listing brokers. 2026, MLS of Greater Cincinnati, Inc. All rights reserved.
New listings near 315 W Walnut Street
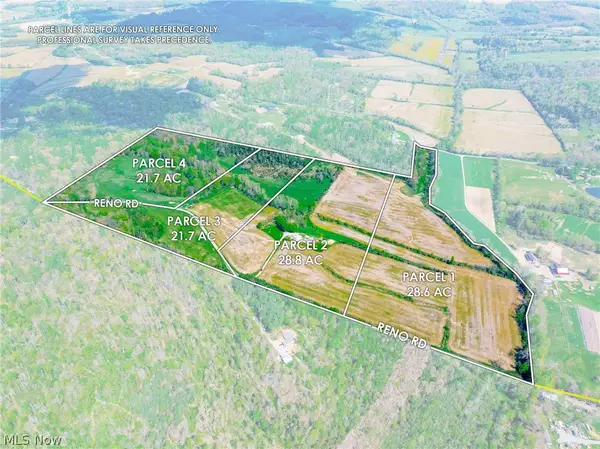 $0Active28.6 Acres
9651 Reno Lane, Hillsboro, OH 45133
MLS# 5205088Listed by: KAUFMAN REALTY & AUCTION, LLC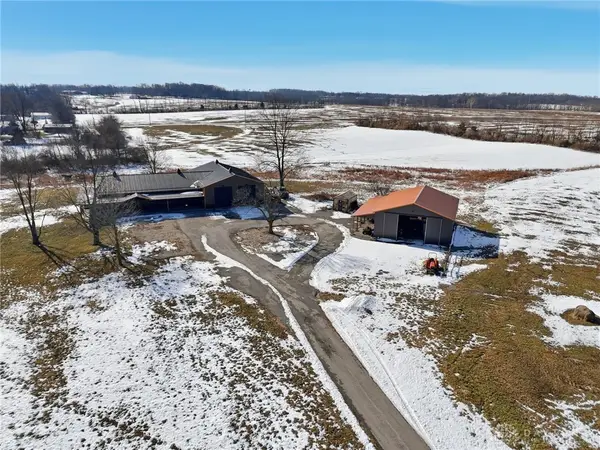 $597,000Active4 beds 4 baths2,520 sq. ft.
5749 W Welcome Road, Hillsboro, OH 45133
MLS# 952159Listed by: GLASSHOUSE REALTY GROUP- New
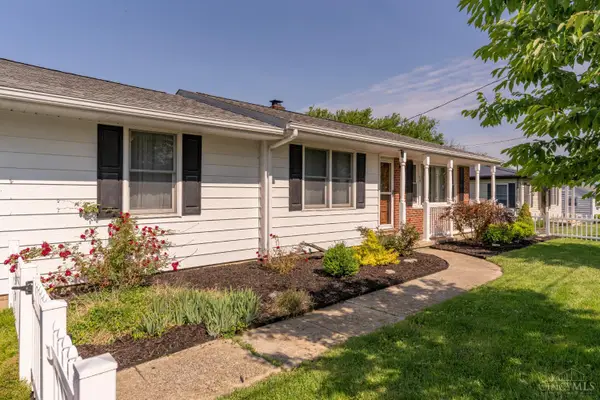 $289,000Active4 beds 2 baths
20 Highland Drive, Hillsboro, OH 45133
MLS# 1879733Listed by: WALKER REAL ESTATE ADVISORS - New
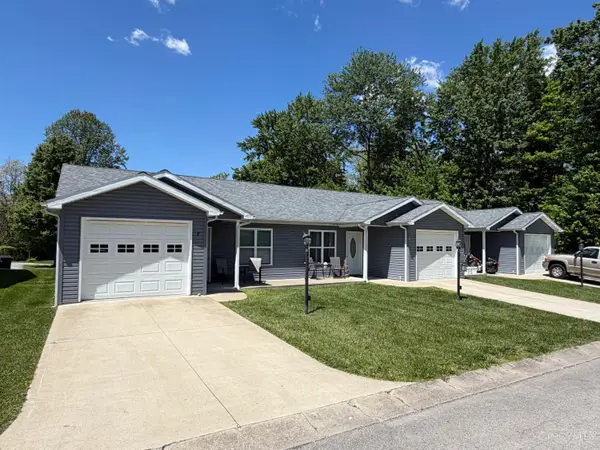 $800,000Active-- beds -- baths4,470 sq. ft.
112 Taylor Court, Hillsboro, OH 45133
MLS# 1879404Listed by: CHAMBERS-FITE REALTY CO. - New
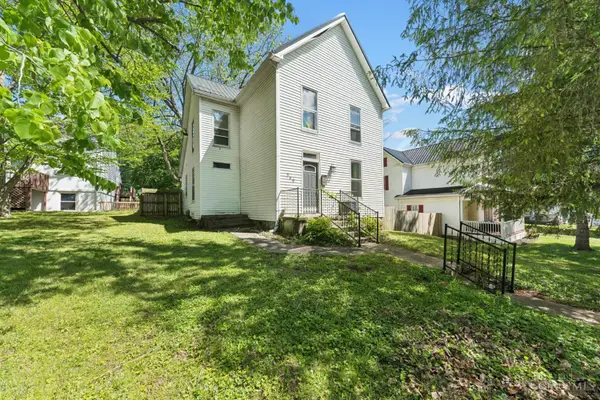 $199,900Active3 beds 2 baths1,488 sq. ft.
340 S East Street, Hillsboro, OH 45133
MLS# 1876241Listed by: EXP REALTY - New
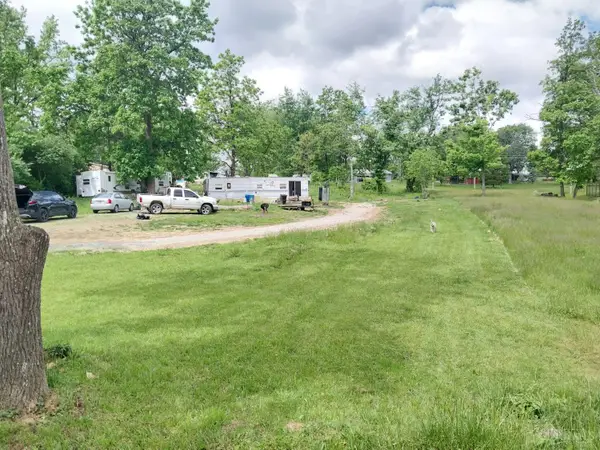 $45,000Active0.58 Acres
6711 Golden Doubloon Lane, Hillsboro, OH 45133
MLS# 1879310Listed by: LAKESIDE REAL ESTATE & AUCTION - Open Sun, 2 to 3:30pmNew
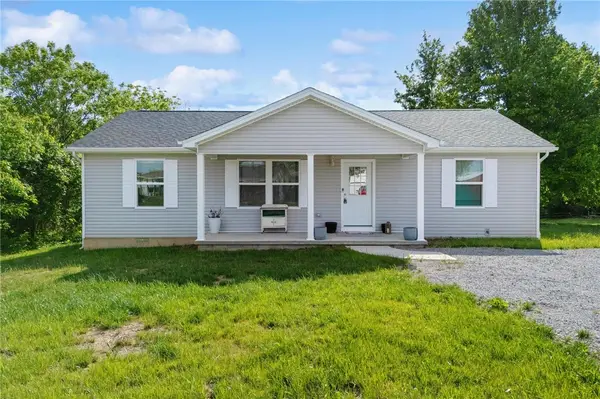 $215,000Active3 beds 2 baths1,288 sq. ft.
6607 Fascination Way, Hillsboro, OH 45133
MLS# 959105Listed by: AMY DAVIS & ASSOCIATES RLTY CO - New
 $655,000Active52.62 Acres
52 acres North Shore Road, Hillsboro, OH 45133
MLS# 959191Listed by: COMEY & SHEPHERD REALTORS  $159,900Pending15.3 Acres
0 State Route 247, Hillsboro, OH 45133
MLS# 1879181Listed by: SUE BOONE REALTY, INC., HILLSB- New
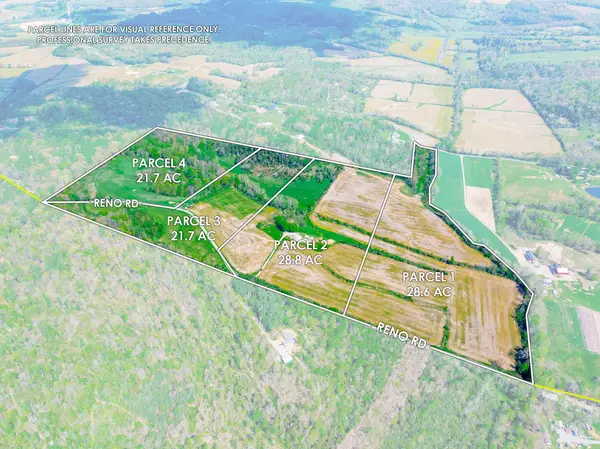 $1Active-- beds -- baths
9651 Reno Lane, Hillsboro, OH 45133
MLS# 226016699Listed by: KAUFMAN REALTY & AUCTIONS


Protect your home and budget from life's surprises with an Assurant Home Warranty, backed by a partner that supports you through every step of homeownership. Explore Plans.
©2026 Century 21 Real Estate LLC. All rights reserved. CENTURY 21®, the CENTURY 21 Logo and C21® are service marks owned by Century 21 Real Estate LLC. Century 21 Real Estate LLC fully supports the principles of the Fair Housing Act and the Equal Opportunity Act. Each office is independently owned and operated. Listing information is deemed reliable but not guaranteed accurate.