
342 Johnson Street, Hillsboro, OH 45133
Local realty services provided by:CENTURY 21 Premiere Properties
342 Johnson Street,Hillsboro, OH 45133
$179,900
- 2 Beds
- 1 Baths
- 1,128 sq. ft.
- Single family
- Active
Listed by: rebecca oglesby
Office: walker real estate advisors937-402-4092
MLS#:1880585
Source:OH_CINCY
Price summary
- Price:$179,900
- Price per sq. ft.:$159.49
About this home
Completely updated in 2026, this home is move-in ready with all the big-ticket work already done. New flooring runs throughout the home, every room has been freshly painted, and updated light fixtures give the space a clean, modern feel. Major improvements include new windows, metal roof, insulation, siding, and a new furnace with heat pump. Outside, you'll find rear parking and a newly completed deck perfect for relaxing or entertaining. A solid home with the hard work already finished for you.
Contact an agent
Home facts
- Year built:1901
- Listing ID #:1880585
- Added:106 day(s) ago
- Updated:September 10, 2026 at 02:14 PM
Rooms and interior
- Bedrooms:2
- Total bathrooms:1
- Full bathrooms:1
- Rooms Total:4
- Kitchen Description:Vinyl Floor
- Bedroom Description:Wall-to-Wall Carpet
- Basement Description:Partial
- Living area:1,128 sq. ft.
Heating and cooling
- Cooling:Central Air
- Heating:Forced Air, Gas, Heat Pump
Structure and exterior
- Roof:Metal
- Year built:1901
- Building area:1,128 sq. ft.
- Lot area:0.21 Acres
- Architectural Style:Ranch
- Construction Materials:Vinyl Siding
- Exterior Features:Deck
- Foundation Description:Stone
- Levels:1 Story
Utilities
- Water:Public
- Sewer:Public Sewer
Finances and disclosures
- Price:$179,900
- Price per sq. ft.:$159.49
Parking
- Parking description:Driveway
 Information deemed reliable but not guaranteed. The data relating to real estate for sale on this web site comes in part from the Broker Reciprocity program of the Multiple Listing Service of Greater Cincinnati. Real estate listings held by brokerage firms other than CENTURY 21 Premiere Properties are marked with the Broker Reciprocity™ logo (the small house as shown to the left) and detailed information about them includes the name of the listing brokers. 2026, MLS of Greater Cincinnati, Inc. All rights reserved.
New listings near 342 Johnson Street
- New
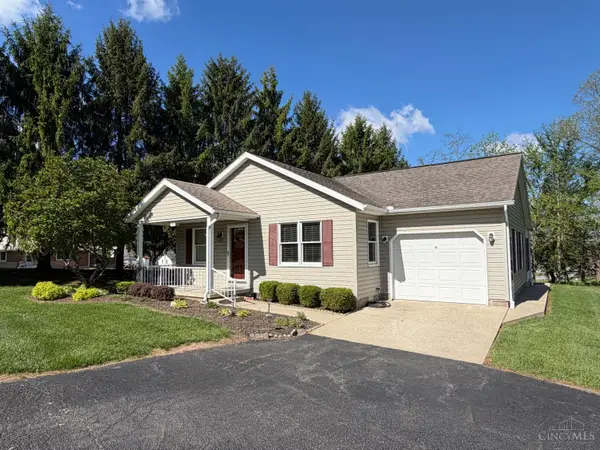 $225,000Active2 beds 2 baths1,092 sq. ft.
700 E Main Street #55, Hillsboro, OH 45133
MLS# 1893400Listed by: CHAMBERS-FITE REALTY CO. - New
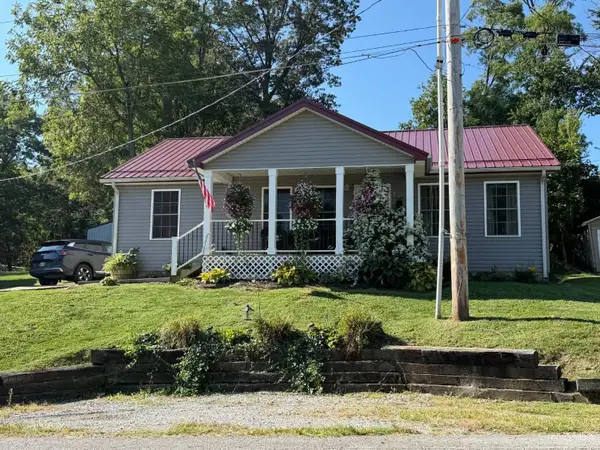 $225,000Active3 beds 2 baths1,200 sq. ft.
247 Park Avenue, Hillsboro, OH 45133
MLS# 1893065Listed by: WALKER REAL ESTATE ADVISORS - New
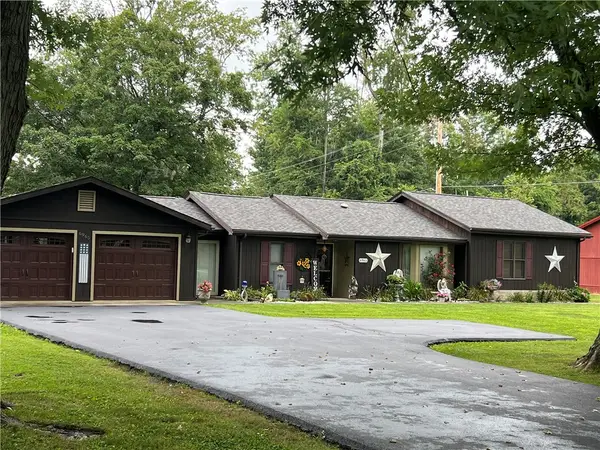 $310,000Active2 beds 1 baths1,760 sq. ft.
6965 Muskie Drive, Hillsboro, OH 45133
MLS# 968323Listed by: AMY DAVIS & ASSOCIATES RLTY CO - New
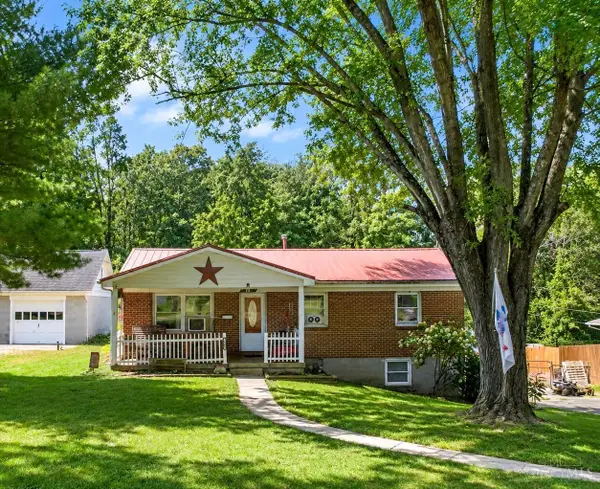 $219,900Active6 beds 2 baths1,040 sq. ft.
111 Greystone Drive, Hillsboro, OH 45133
MLS# 1892521Listed by: WALKER REAL ESTATE ADVISORS - New
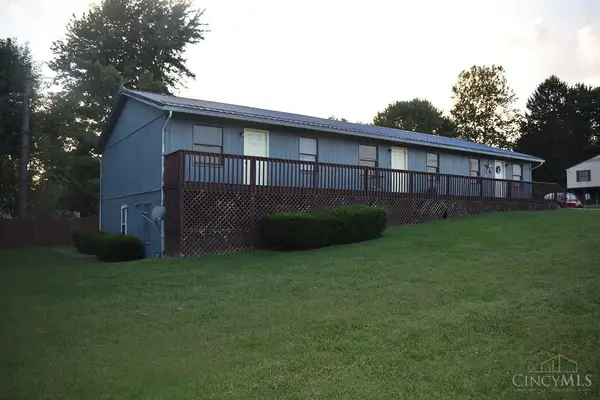 $590,000Active-- beds -- baths2,304 sq. ft.
101 Chariss Avenue, Hillsboro, OH 45133
MLS# 1892705Listed by: SUE BOONE REALTY, INC., HILLSB - New
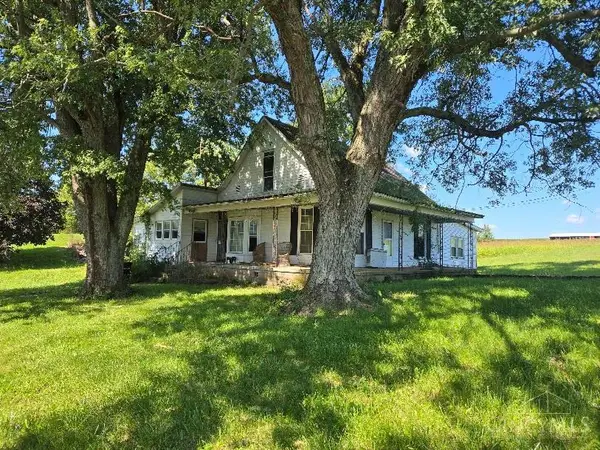 $159,900Active3 beds 1 baths2,084 sq. ft.
15290 St Rt 124, Hillsboro, OH 45133
MLS# 1892731Listed by: ERA DONALD FENDER CLASSIC REAL - New
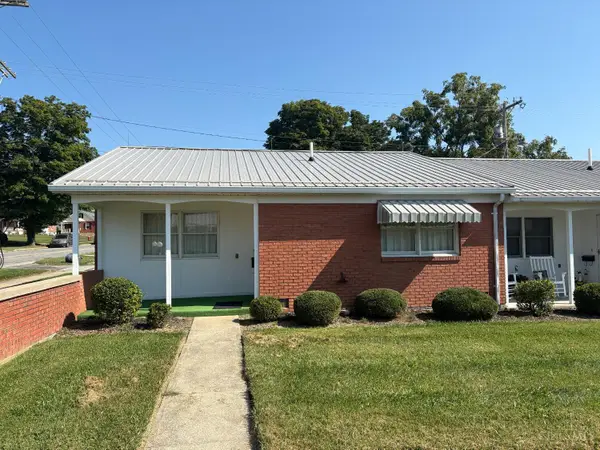 $150,000Active2 beds 1 baths1,032 sq. ft.
224 S East Street #1, Hillsboro, OH 45133
MLS# 1892694Listed by: ERA DONALD FENDER CLASSIC REAL - New
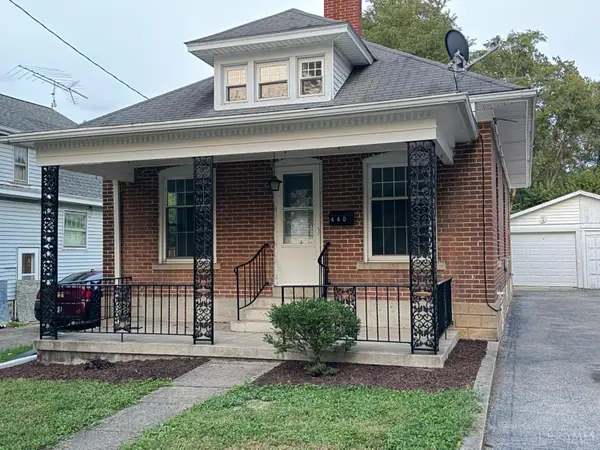 $154,900Active2 beds 1 baths960 sq. ft.
440 S Elm Street, Hillsboro, OH 45133
MLS# 1892392Listed by: CHAMBERS-FITE REALTY CO. 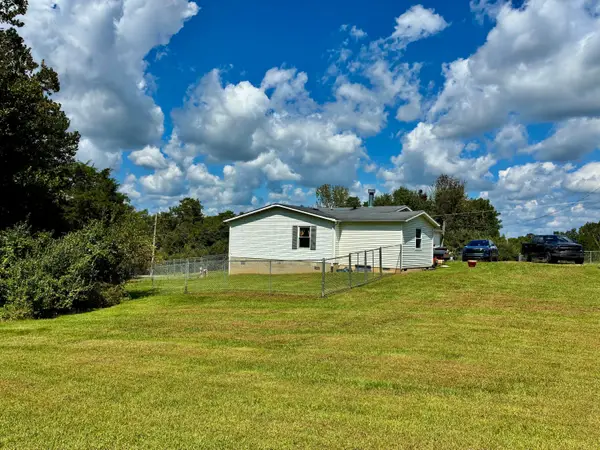 $217,000Active4 beds 2 baths1,826 sq. ft.
7045 Cathy Road, Hillsboro, OH 45133
MLS# 226032898Listed by: REALTYX-REAL ESTATE XPERTS LLC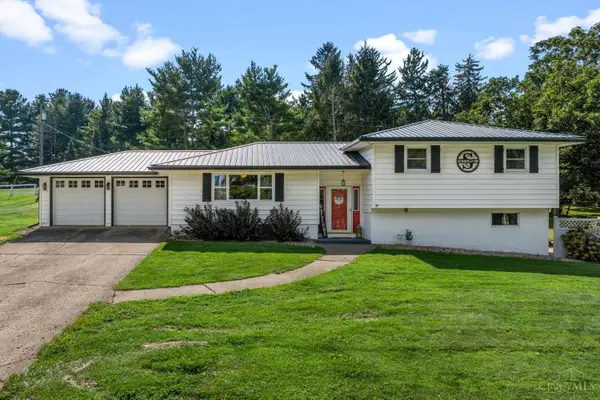 $310,000Active3 beds 2 baths1,884 sq. ft.
109 Elizabeth Drive, Hillsboro, OH 45133
MLS# 1892065Listed by: COLDWELL BANKER HERITAGE


Protect your home and budget from life's surprises with an Assurant Home Warranty, backed by a partner that supports you through every step of homeownership. Explore Plans.
©2026 Century 21 Real Estate LLC. All rights reserved. CENTURY 21®, the CENTURY 21 Logo and C21® are service marks owned by Century 21 Real Estate LLC. Century 21 Real Estate LLC fully supports the principles of the Fair Housing Act and the Equal Opportunity Act. Each office is independently owned and operated. Listing information is deemed reliable but not guaranteed accurate.