
6965 Muskie Drive, Hillsboro, OH 45133
Local realty services provided by:CENTURY 21 The Gene Group
6965 Muskie Drive,Paint Twp, OH 45133
$335,500
- 2 Beds
- 2 Baths
- 1,760 sq. ft.
- Single family
- Active
Listed by: robyn coomer
Office: amy davis & associates realty937-402-0803
MLS#:1888963
Source:OH_CINCY
Price summary
- Price:$335,500
- Price per sq. ft.:$190.63
About this home
Lake Life Is Calling! Welcome to this beautiful, immaculate, and move-in-ready home situated on a spacious 1.2-acre lot near Rocky Fork Lake. Step inside to discover a bright, open floor plan featuring fresh new flooring, updated kitchen cabinets, brand-new appliances, gorgeous granite countertops, and stylish new light fixtures. Recent updates also include a new water heater and blacktop driveway, while the roof was replaced just three years ago. With several bonus rooms and an abundance of closet space, this home offers flexibility and storage galore. Whether you're looking for a peaceful retreat or a place to enjoy all the fun that lake life has to offer, this property is ready for you. Bring your boat, unpack your bags, and start making memoriesyour Rocky Fork Lake lifestyle awaits!
Contact an agent
Home facts
- Year built:1990
- Listing ID #:1888963
- Added:1 day(s) ago
- Updated:August 03, 2026 at 04:46 PM
Rooms and interior
- Bedrooms:2
- Total bathrooms:2
- Full bathrooms:2
- Rooms Total:6
- Dining Description:Laminate Floor, Walkout, Window Treatment, Wood Floor
- Kitchen Description:Dishwasher, Eat-In, Island, Laminate Floor, Marble/Granite/Slate, Microwave, Oven/Range, Planning Desk, Refrigerator, Tile Floor, Wood Cabinets
- Bedroom Description:Bath Adjoins, Wall-to-Wall Carpet, Window Treatment
- Living area:1,760 sq. ft.
Heating and cooling
- Cooling:Central Air
- Heating:Forced Air, Gas, Heat Pump
Structure and exterior
- Roof:Shingle
- Year built:1990
- Building area:1,760 sq. ft.
- Lot area:1.29 Acres
- Architectural Style:Ranch
- Construction Materials:Wood Siding
- Exterior Features:Covered Deck/Patio, Cul de sac, Patio, Wooded Lot
- Foundation Description:Slab
- Levels:1 Story
Utilities
- Water:Public
- Sewer:Public Sewer
Finances and disclosures
- Price:$335,500
- Price per sq. ft.:$190.63
Features and amenities
- Appliances:Dishwasher, Microwave, Oven/Range, Refrigerator
Parking
- Parking description:Driveway
- Garage:Yes
- Garage spaces:2
 Information deemed reliable but not guaranteed. The data relating to real estate for sale on this web site comes in part from the Broker Reciprocity program of the Multiple Listing Service of Greater Cincinnati. Real estate listings held by brokerage firms other than CENTURY 21 The Gene Group are marked with the Broker Reciprocity™ logo (the small house as shown to the left) and detailed information about them includes the name of the listing brokers. 2026, MLS of Greater Cincinnati, Inc. All rights reserved.
New listings near 6965 Muskie Drive
- New
 $699,900Active3 beds 3 baths2,456 sq. ft.
8350 State Route 73, Hillsboro, OH 45133
MLS# 965643Listed by: AMY DAVIS & ASSOCIATES RLTY CO - New
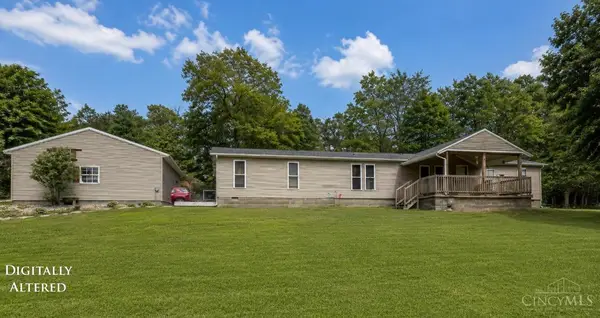 $263,500Active4 beds 2 baths2,052 sq. ft.
1000 Locust Road, Hillsboro, OH 45133
MLS# 1889047Listed by: HERE TO SERVE REAL ESTATE PROF 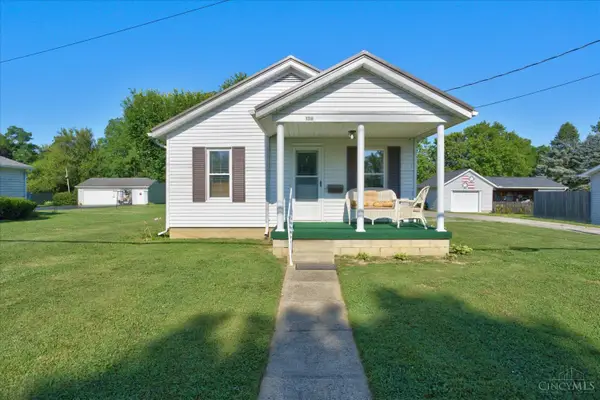 $179,900Pending2 beds 1 baths736 sq. ft.
139 S Glenn Street, Hillsboro, OH 45133
MLS# 1888758Listed by: AMY DAVIS & ASSOCIATES REALTY- New
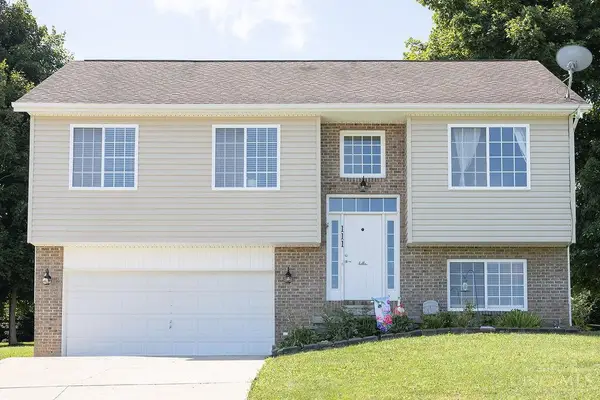 $275,000Active3 beds 3 baths1,718 sq. ft.
111 Oak Hills Drive, Highland, OH 45133
MLS# 1888809Listed by: REAL OF OHIO - New
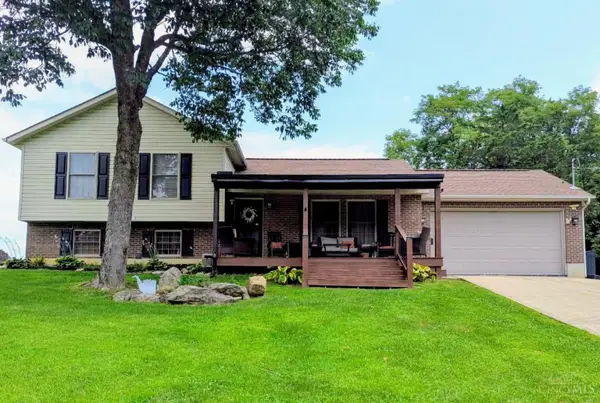 $345,000Active3 beds 3 baths1,826 sq. ft.
4164 Buck Run Road, Hillsboro, OH 45133
MLS# 1888773Listed by: ERA DONALD FENDER CLASSIC REAL - New
 $239,900Active2 beds 2 baths1,288 sq. ft.
117 Springlake Avenue, Hillsboro, OH 45133
MLS# 1888663Listed by: COLDWELL BANKER REALTY - New
 $305,000Active3 beds 2 baths1,344 sq. ft.
1134 Northview Drive, Hillsboro, OH 45133
MLS# 1888509Listed by: CHAMBERS-FITE REALTY CO. - New
 $195,000Active2 beds 1 baths1,239 sq. ft.
7012 St Rt 124, Hillsboro, OH 45133
MLS# 1888121Listed by: HOWARD HANNA REAL ESTATE SERV - New
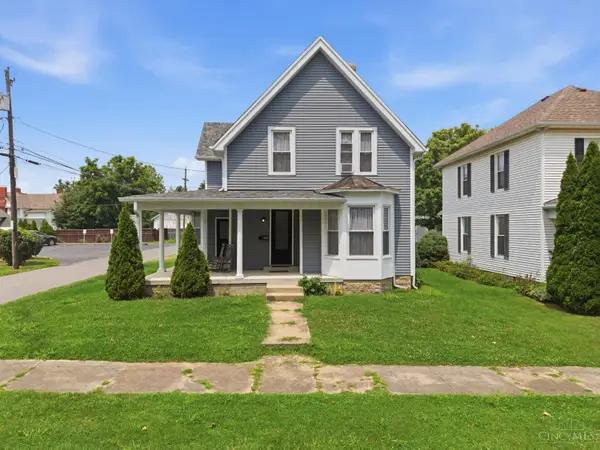 $270,000Active3 beds 2 baths1,585 sq. ft.
122 E North Street, Hillsboro, OH 45133
MLS# 1888435Listed by: PLUM TREE REALTY  $195,000Pending3 beds 1 baths1,162 sq. ft.
126 Greystone Drive, Hillsboro, OH 45133
MLS# 1888365Listed by: CHAMBERS-FITE REALTY CO.


Protect your home and budget from life's surprises with an Assurant Home Warranty, backed by a partner that supports you through every step of homeownership. Explore Plans.
©2026 Century 21 Real Estate LLC. All rights reserved. CENTURY 21®, the CENTURY 21 Logo and C21® are service marks owned by Century 21 Real Estate LLC. Century 21 Real Estate LLC fully supports the principles of the Fair Housing Act and the Equal Opportunity Act. Each office is independently owned and operated. Listing information is deemed reliable but not guaranteed accurate.