315 Valley Brook Oval, Hinckley, OH 44233
Local realty services provided by:CENTURY 21 Full Service Realty
Upcoming open houses
- Sun, Sep 1301:00 pm - 03:00 pm
Listed by: stacy rupanovic, roger l nair
Office: home equity realty group
MLS#:5229023
Source:OH_NORMLS
Price summary
- Price:$469,000
- Price per sq. ft.:$151.78
About this home
Welcome to 315 Valley Brook Oval, a beautifully maintained home offering over 2,400 square feet of living space with 4 bedrooms, 2 full baths, and a partially finished basement, giving you the flexibility to live, work, and entertain with ease. Set on a private, wooded lot of just under an acre on a quiet dead-end street, this home combines peace and privacy with a convenient location just minutes from Interstate 71 and the SouthPark Mall shopping area. Inside, you’ll find a spacious layout featuring a cozy wood-burning fireplace, central air, and an attached 2-car garage. The kitchen is designed for both style and function with granite countertops, a kitchen island, abundant cabinetry, a pantry, a large peninsula for prep and seating, and all appliances included. The open flow into the family room makes it ideal for everyday living and entertaining. Major updates include a new roof in 2023 and a new HVAC system in 2020, providing added comfort and peace of mind. Enjoy relaxing outdoors on the deck overlooking the serene backyard setting. A rare opportunity in one of Hinckley’s most desirable neighborhoods—schedule your showing today!...
Contact an agent
Home facts
- Year built:1987
- Subdivision & Development:Brookside
- Listing ID #:5229023
- Added:50 day(s) ago
- Updated:September 12, 2026 at 02:29 PM
Rooms and interior
- Bedrooms:4
- Total bathrooms:2
- Full bathrooms:2
- Rooms Total:11
- Kitchen Description:Dishwasher, Disposal, Microwave, Range, Refrigerator
- Basement:Yes
- Basement Description:Finished, Partial, Partially Furnished
- Living area:3,090 sq. ft.
Heating and cooling
- Cooling:Central Air
- Heating:Fireplaces, Forced Air, Gas
- Central air:Yes
Structure and exterior
- Roof:Asphalt, Fiberglass
- Year built:1987
- Building area:3,090 sq. ft.
- Lot area:0.76 Acres
- Lot Features:Wooded/Treed
- Construction Materials:Brick, Cedar, Stucco
- Exterior Features:Deck, Playground, Wooded
- Levels:2 Stories, 2 Story
Utilities
- Water:Public
- Sewer:Public Sewer
Finances and disclosures
- Price:$469,000
- Price per sq. ft.:$151.78
- Tax amount:$6,593 (2025)
Features and amenities
- Appliances:Dishwasher, Disposal, Microwave, Range, Refrigerator
Parking
- Parking description:Attached, Drain, Driveway, Garage, Paved
- Garage:Yes
- Garage spaces:2

New listings near 315 Valley Brook Oval
- New
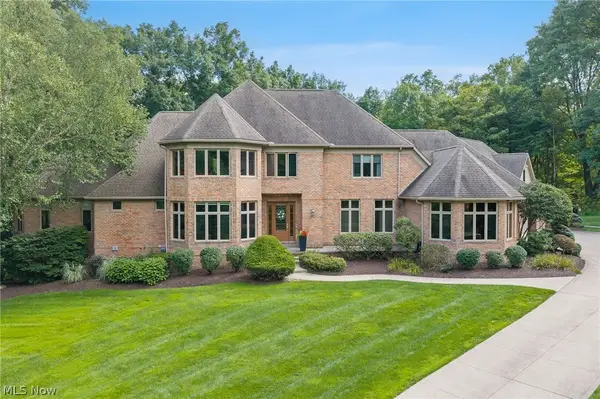 $2,290,000Active4 beds 6 baths8,781 sq. ft.
1088 River Woods Drive, Hinckley, OH 44233
MLS# 5238969Listed by: COLDWELL BANKER SCHMIDT REALTY 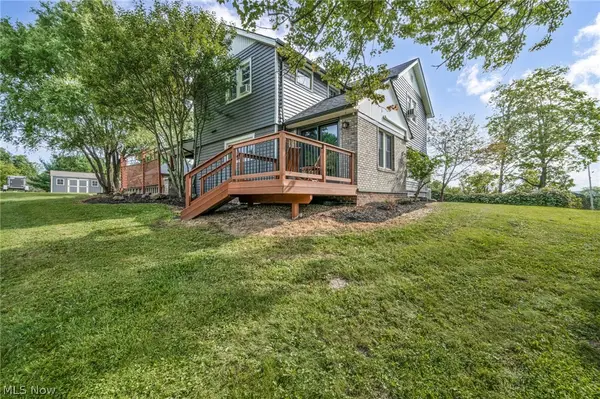 $419,000Pending3 beds 2 baths1,704 sq. ft.
1511 Center Road, Hinckley, OH 44233
MLS# 5239800Listed by: RE/MAX TRANSITIONS $3,750,000Active4 beds 7 baths7,800 sq. ft.
2324 Hard Rock Way, Hinckley, OH 44233
MLS# 5230387Listed by: KELLER WILLIAMS CITYWIDE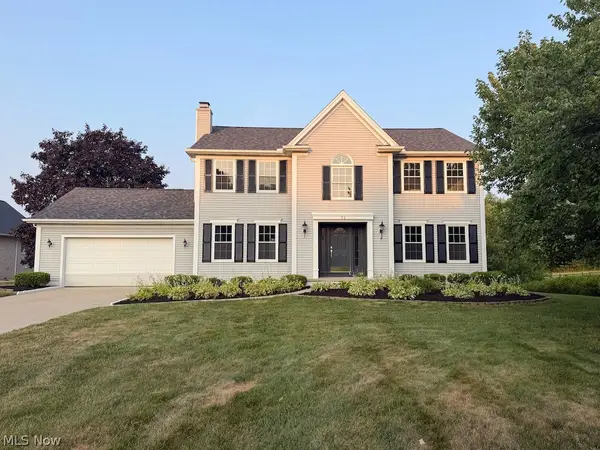 $575,000Active4 beds 4 baths3,973 sq. ft.
73 Lakecrest Boulevard, Hinckley, OH 44233
MLS# 5229733Listed by: KELLER WILLIAMS ELEVATE- Open Sun, 2 to 4pm
 $549,900Active7 beds 4 baths4,934 sq. ft.
2124 Hinckley Hills Road, Hinckley, OH 44233
MLS# 5227864Listed by: RUSSELL REAL ESTATE SERVICES 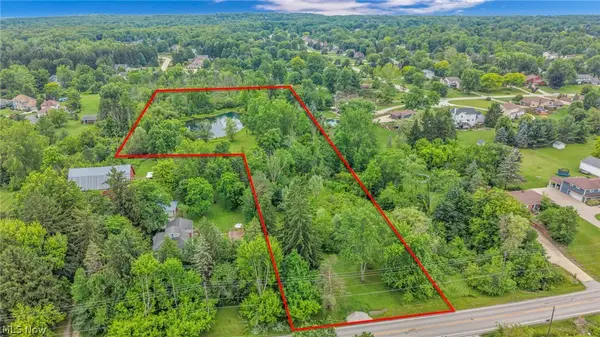 $335,000Active6.38 Acres
Boston Road, Hinckley, OH 44233
MLS# 5221795Listed by: COLDWELL BANKER SCHMIDT REALTY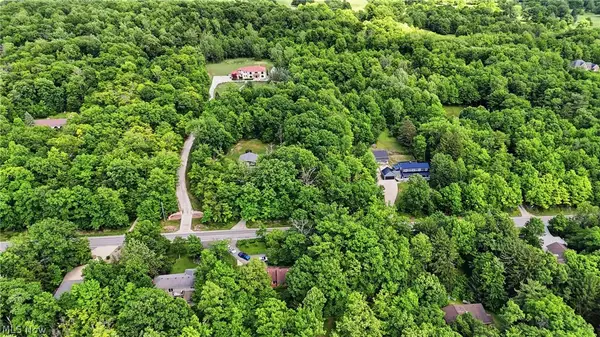 $129,900Active1.22 Acres
333 River Road, Hinckley, OH 44233
MLS# 5219518Listed by: RE/MAX TRANSITIONS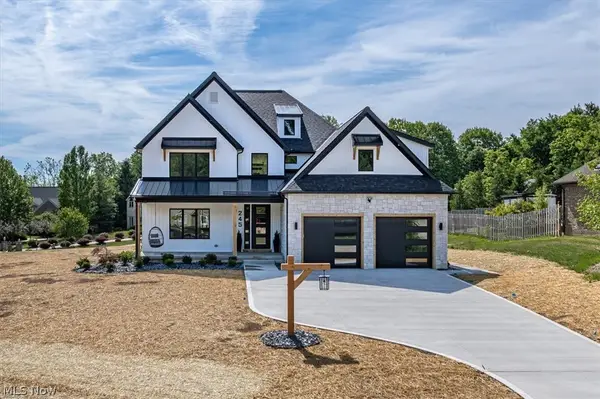
 $1,675,000Active5 beds 5 baths3,495 sq. ft.
245 Somerset Drive, Hinckley, OH 44233
MLS# 5218563Listed by: CENTURY 21 DEPIERO & ASSOCIATES, INC. $249,900Pending3 beds 1 baths1,446 sq. ft.
1683 Ridge Road, Hinckley, OH 44233
MLS# 5216833Listed by: KELLER WILLIAMS ELEVATE


Protect your home and budget from life's surprises with an Assurant Home Warranty, backed by a partner that supports you through every step of homeownership. Explore Plans.
©2026 Century 21 Real Estate LLC. All rights reserved. CENTURY 21®, the CENTURY 21 Logo and C21® are service marks owned by Century 21 Real Estate LLC. Century 21 Real Estate LLC fully supports the principles of the Fair Housing Act and the Equal Opportunity Act. Each office is independently owned and operated. Listing information is deemed reliable but not guaranteed accurate.