
2124 Mcintosh Drive, Holland, OH 43528
Local realty services provided by:CENTURY 21 Bolte Real Estate
2124 Mcintosh Drive,Holland, OH 43528
$400,000
- 4 Beds
- 4 Baths
- - sq. ft.
- Single family
- Sold
Listed by: thomas aukland
Office: the danberry co.
MLS#:10010234
Source:OH_TBR
Sorry, we are unable to map this address
Price summary
- Price:$400,000
- Monthly HOA dues:$8.33
About this home
Welcome home! Nestled in Springfield Township within the Springfield Local School District, this beautifully maintained one-owner white brick home offers a rare combination of timeless design, quality craftsmanship, and modern updates. The distinctive 1½-story floor plan features an open-concept layout, natural colors, a desirable first-floor primary suite, and main-floor laundry—all designed for comfortable everyday living. From the moment you step inside, soaring cathedral ceilings, hardwood floors, a gas fireplace, and abundant natural light create a warm, welcoming atmosphere throughout the main living spaces. At the heart of the home is a custom kitchen featuring quartz countertops, custom soft-close cabinetry, under-cabinet lighting, a single-basin sink, and a premium KitchenAid appliance package with a built-in refrigerator, double ovens, electric range top, third-rack dishwasher, and microwave drawer. The kitchen flows seamlessly into the living room, dining area, and sunroom, where walls of windows overlook the backyard and spectacular evening sunsets. The first-floor primary suite provides a peaceful retreat with a spacious walk-in closet, tray ceiling, and an ensuite bath featuring a jetted garden tub and chandelier. The main level also includes a second bedroom, full bath, half bath, laundry room, and security system. Upstairs, additional bedrooms and a full bath offer flexible space for family, guests, or a home office. Outside, mature landscaping, an irrigation system, and split-rail fencing reflect the exceptional care this home has received. A full basement provides additional storage or future living space, while the oversized three-car garage offers ample room for vehicles, workshop, hobbies and more. Enjoy convenient access to shopping, restaurants, highways, and local favorites like McQueen's Apple Orchard. Homes offering this combination of thoughtful design, quality construction, meticulous maintenance, and location rarely become available....
Contact an agent
Home facts
- Year built:2001
- Subdivision & Development:Apple Blossom
- Listing ID #:10010234
- Added:41 day(s) ago
- Updated:August 19, 2026 at 08:31 PM
Rooms and interior
- Bedrooms:4
- Total bathrooms:4
- Full bathrooms:3
- Half bathrooms:1
- Rooms Total:10
- Flooring:Carpet, Hardwood
- Dining Description:Eat-in Kitchen
- Bathrooms Description:Double Vanity, Primary Bathroom, Separate Shower
- Kitchen Description:Dishwasher, Disposal, Double Oven, Eat-in Kitchen, Electric Cooktop, Microwave, Refrigerator
- Bedroom Description:Dual Closets
- Basement:Yes
- Basement Description:Concrete, Full, Interior Entry, Sump Pump, Unfinished
Heating and cooling
- Cooling:Ceiling Fan(s), Central Air
- Heating:Forced Air, Natural Gas
Structure and exterior
- Roof:Asphalt, Shingle
- Year built:2001
- Lot Features:Landscaped, Sprinklers In Front, Sprinklers In Rear
- Architectural Style:Traditional
- Construction Materials:Blown-In Insulation, Brick, Concrete, Vinyl Siding
- Exterior Features:Covered Porch, Private Yard, Rear Patio
- Levels:One and One Half
Schools
- High school:Springfield
- Middle school:Springfield
- Elementary school:Crissey
Utilities
- Water:Public, Water Connected
- Sewer:Public Sewer, Sewer Connected
Finances and disclosures
- Price:$400,000
Features and amenities
- Appliances:Dishwasher, Disposal, Double Oven, ENERGY STAR Qualified Appliances, Electric Cooktop, Humidifier, Irrigation Equipment, Microwave, Refrigerator, Sump Pump, Water Heater
- Laundry features:Electric Dryer Hookup, Main Level, Sink, Washer Hookup
- Amenities:Cathedral Ceiling(s), Ceiling Fan(s), Double Pane Windows, Entrance Foyer, Insulated Windows, Open Floorplan, Pantry, Smoke Detector(s), Storage, Tray Ceiling(s), Walk-In Closet(s)
Parking
- Total parking spaces:8
- Parking description:Additional Parking, Attached Garage, Concrete, Driveway, Garage Door Opener, Kitchen Level
- Garage:Yes
- Garage spaces:4
New listings near 2124 Mcintosh Drive
- Coming Soon
 $314,900Coming Soon3 beds 3 baths
514 Highland Creek Court, Holland, OH 43528
MLS# 10012088Listed by: RE/MAX PREFERRED ASSOCIATES - Coming Soon
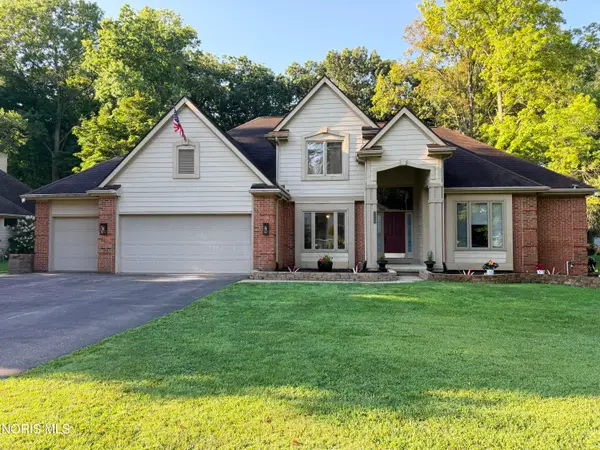 $524,900Coming Soon4 beds 3 baths
8563 Royal Birkdale Lane, Holland, OH 43528
MLS# 10011445Listed by: KEY REALTY - New
 $87,999Active0.97 Acres
7327 International Drive, Holland, OH 43528
MLS# 5237444Listed by: PLATLABS, LLC - New
 $299,000Active3 beds 2 baths1,260 sq. ft.
10660 Frankfort Road, Holland, OH 43528
MLS# 10012010Listed by: CHOSEN REAL ESTATE GROUP - New
 $449,900Active4 beds 3 baths2,886 sq. ft.
712 Whisperlake Road, Holland, OH 43528
MLS# 10012001Listed by: KEY REALTY LTD - New
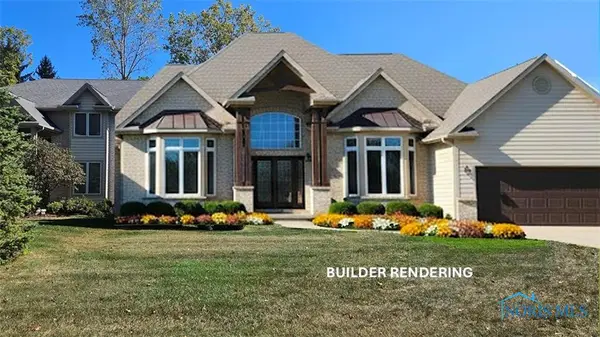 $499,900Active3 beds 3 baths2,561 sq. ft.
47 Pine Valley Road, Holland, OH 43528
MLS# 10011929Listed by: KELLER WILLIAMS CITYWIDE - New
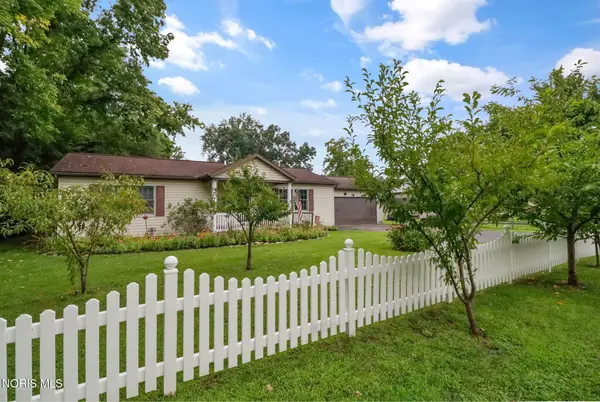 $199,000Active2 beds 1 baths1,492 sq. ft.
810 Olyander Road, Holland, OH 43528
MLS# 10011921Listed by: NEXTHOME ELEVATE - New
 $482,800Active3 beds 2 baths1,982 sq. ft.
7862 Gala Drive, Holland, OH 43528
MLS# 10011831Listed by: KEY REALTY LTD - New
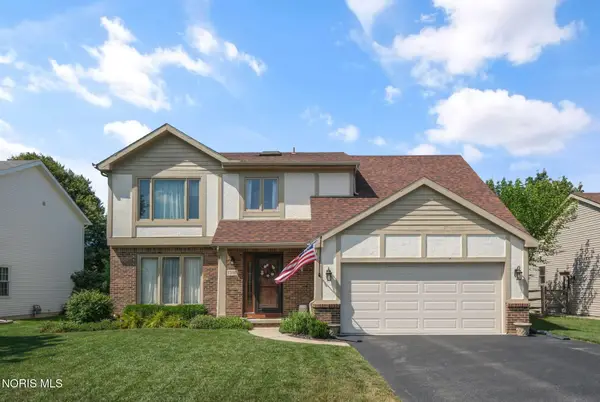 $315,000Active4 beds 3 baths1,739 sq. ft.
7370 Woodshire Lane, Holland, OH 43528
MLS# 10011740Listed by: THE DANBERRY CO 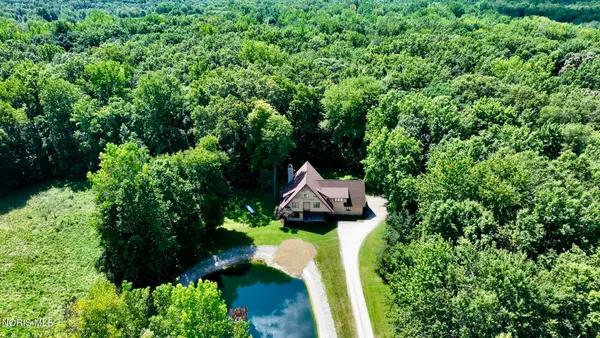 $494,900Active4 beds 3 baths2,996 sq. ft.
10239 W Bancroft Street, Holland, OH 43528
MLS# 10011701Listed by: BLACKTREE REALTY LLC


Protect your home and budget from life's surprises with an Assurant Home Warranty, backed by a partner that supports you through every step of homeownership. Explore Plans.
©2026 Century 21 Real Estate LLC. All rights reserved. CENTURY 21®, the CENTURY 21 Logo and C21® are service marks owned by Century 21 Real Estate LLC. Century 21 Real Estate LLC fully supports the principles of the Fair Housing Act and the Equal Opportunity Act. Each office is independently owned and operated. Listing information is deemed reliable but not guaranteed accurate.