
28 N Centennial Road, Holland, OH 43528
Local realty services provided by:CENTURY 21 Bolte Real Estate
Listed by: bradley garris, rhonda witty
Office: howard hanna
MLS#:10008827
Source:OH_TBR
Price summary
- Price:$416,999
- Price per sq. ft.:$152.52
About this home
Welcome to this private 2-acre retreat offering 2,700+ sq ft of well-designed living space. The home features 5 spacious bedrooms, giving you exceptional flexibility for a home office, guest suite, playroom, or additional living area tailored to your needs. Inside, enjoy bright, open living spaces perfect for everyday living and entertaining, with large windows highlighting scenic views including overlooking your private pond. With rare space, privacy, and adaptable living options, this property offers comfort and versatility in one exceptional setting. Roof completed in 2024.
Contact an agent
Home facts
- Year built:1970
- Subdivision & Development:None
- Listing ID #:10008827
- Added:66 day(s) ago
- Updated:August 08, 2026 at 01:39 PM
Rooms and interior
- Bedrooms:5
- Total bathrooms:3
- Full bathrooms:2
- Half bathrooms:1
- Rooms Total:10
- Flooring:Carpet, Hardwood, Vinyl
- Bathrooms Description:Primary Bathroom
- Kitchen Description:Dishwasher, Disposal
- Basement Description:Crawl Space
- Living area:2,734 sq. ft.
Heating and cooling
- Cooling:Central Air, Electric
- Heating:Central, Forced Air, Natural Gas
Structure and exterior
- Roof:Shingle
- Year built:1970
- Building area:2,734 sq. ft.
- Lot area:1.98 Acres
- Lot Features:Irregular Lot
- Architectural Style:Traditional
- Construction Materials:Brick
- Exterior Features:Balcony, Covered Porch, Fire Pit, Kennel, Rear Patio, Storage
- Foundation Description:Crawl Space
Schools
- High school:Springfield
- Middle school:Springfield
- Elementary school:Dorr
Utilities
- Water:Public, Water Available
- Sewer:Septic Tank, Sewer Available, Sewer Connected
Finances and disclosures
- Price:$416,999
- Price per sq. ft.:$152.52
Features and amenities
- Appliances:Dishwasher, Disposal, Water Heater
- Laundry features:Main Level
- Amenities:Pantry, Security System, Smoke Detector(s), Walk-In Closet(s)
Parking
- Total parking spaces:6
- Parking description:Asphalt, Attached Garage, Circular Driveway, Driveway, Garage Door Opener
- Garage:Yes
- Garage spaces:3
New listings near 28 N Centennial Road
- New
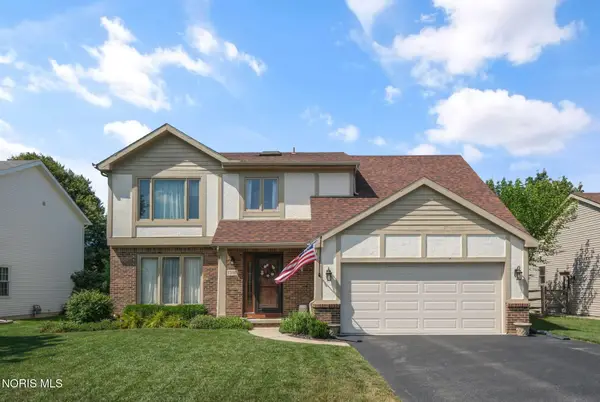
 $482,800Active3 beds 2 baths1,982 sq. ft.
7862 Gala Drive, Holland, OH 43528
MLS# 10011831Listed by: KEY REALTY LTD - Coming Soon
 $315,000Coming Soon4 beds 3 baths
7370 Woodshire Lane, Holland, OH 43528
MLS# 10011740Listed by: THE DANBERRY CO - Open Sun, 10am to 12pmNew
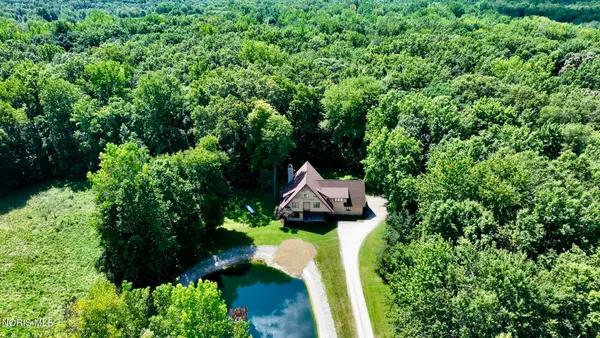 $494,900Active4 beds 3 baths2,996 sq. ft.
10239 W Bancroft Street, Holland, OH 43528
MLS# 10011701Listed by: BLACKTREE REALTY LLC - Coming Soon
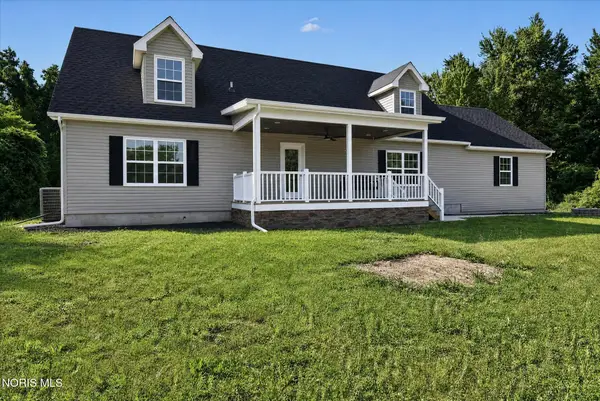 $699,900Coming Soon4 beds 5 baths
9485 Old State Line Road, Holland, OH 43528
MLS# 10011674Listed by: KEY REALTY LTD - Coming SoonOpen Sat, 12 to 2pm
 $249,900Coming Soon3 beds 2 baths
7019 Almaine Drive, Holland, OH 43528
MLS# 10011667Listed by: THE DANBERRY CO - New
 $409,900Active4 beds 4 baths2,287 sq. ft.
7224 Lilac Court, Holland, OH 43528
MLS# 10011534Listed by: RE/MAX PREFERRED ASSOCIATES - Coming Soon
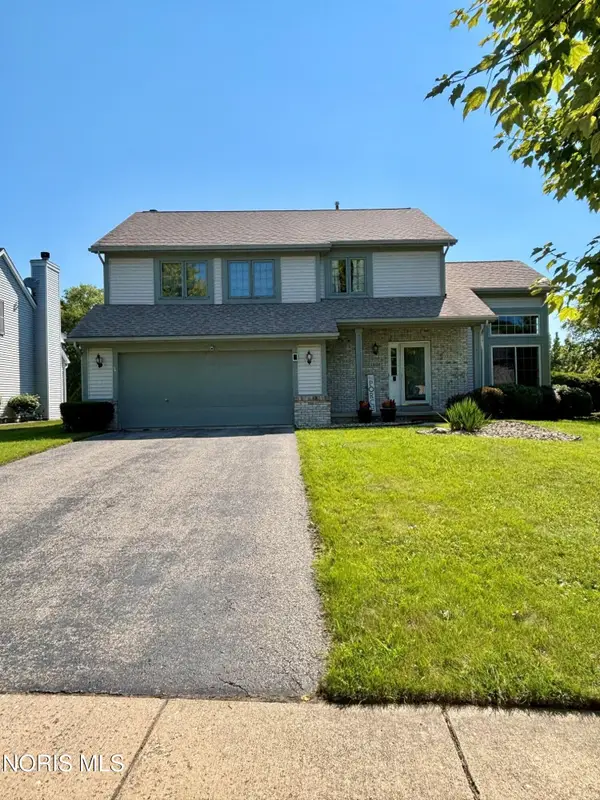 $389,900Coming Soon3 beds 3 baths
1909 Hartford Lane, Holland, OH 43528
MLS# 10011485Listed by: KELLER WILLIAMS CITYWIDE - Coming Soon
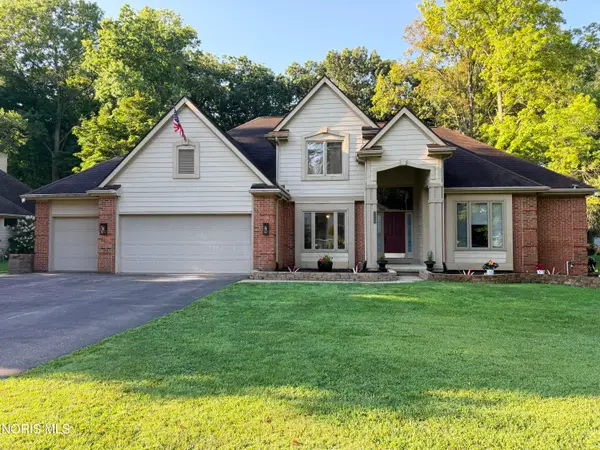 $524,900Coming Soon4 beds 3 baths
8563 Royal Birkdale Lane, Holland, OH 43528
MLS# 10011445Listed by: KEY REALTY - New
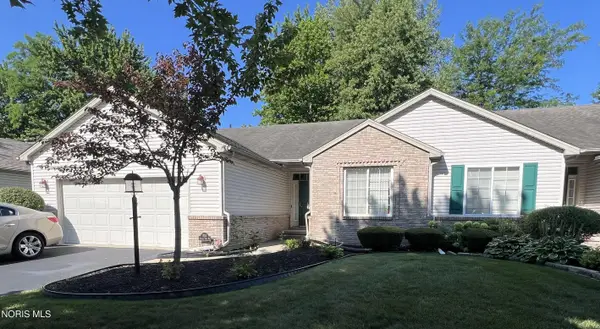 $265,000Active3 beds 3 baths1,709 sq. ft.
532 Crystal Lake Drive, Holland, OH 43528
MLS# 10011413Listed by: KEY REALTY - New
 $434,900Active2 beds 2 baths1,553 sq. ft.
26 Victory Lane, Holland, OH 43528
MLS# 10011375Listed by: SERENITY REALTY LLC


Protect your home and budget from life's surprises with an Assurant Home Warranty, backed by a partner that supports you through every step of homeownership. Explore Plans.
©2026 Century 21 Real Estate LLC. All rights reserved. CENTURY 21®, the CENTURY 21 Logo and C21® are service marks owned by Century 21 Real Estate LLC. Century 21 Real Estate LLC fully supports the principles of the Fair Housing Act and the Equal Opportunity Act. Each office is independently owned and operated. Listing information is deemed reliable but not guaranteed accurate.