
620 Favony Avenue, Holland, OH 43528
Local realty services provided by:CENTURY 21 Bolte Real Estate
Upcoming open houses
- Sun, Sep 2001:00 pm - 03:00 pm
Listed by: tyler tresize
Office: blacktree realty llc.
MLS#:10013466
Source:OH_TBR
Price summary
- Price:$295,000
- Price per sq. ft.:$163.89
About this home
Welcome to 620 Favony Ave in Holland! This 3-bedroom, 2-full-bath home offers approximately 1,800 square feet of living space with a versatile floor plan. The main level features hardwood flooring, cathedral ceilings, a living room with fireplace, and convenient first-floor laundry. An open loft provides additional flexible living space overlooking the main level. Recent improvements include a new roof, carpet, furnace and fresh paint! Outside, enjoy a spacious deck and approximately 0.23-acre lot. Additional features include central air, forced-air heat, an attached 2-car garage, public water, and sanitary sewer. All appliances will stay with the home as well. Conveniently located near shopping, dining, parks, and major roadways.
Contact an agent
Home facts
- Year built:1998
- Subdivision & Development:Dorcas Farms
- Listing ID #:10013466
- Added:3 day(s) ago
- Updated:September 19, 2026 at 03:29 AM
Rooms and interior
- Bedrooms:3
- Total bathrooms:2
- Full bathrooms:2
- Rooms Total:7
- Flooring:Carpet, Vinyl, Wood
- Basement Description:Crawl Space
- Living area:1,800 sq. ft.
Heating and cooling
- Cooling:Central Air
- Heating:Forced Air, Natural Gas
Structure and exterior
- Roof:Shingle
- Year built:1998
- Building area:1,800 sq. ft.
- Lot area:0.23 Acres
- Construction Materials:Brick, Vinyl Siding
- Exterior Features:Deck
- Foundation Description:Crawl Space
- Levels:One and One Half
Schools
- High school:Springfield
- Middle school:Springfield
- Elementary school:Holloway
Utilities
- Water:Public, Water Connected
- Sewer:Sanitary Sewer, Sewer Connected
Finances and disclosures
- Price:$295,000
- Price per sq. ft.:$163.89
Features and amenities
- Laundry features:Electric Dryer Hookup, Main Level
- Amenities:Ceiling Fan(s), Vaulted Ceiling(s)
Parking
- Parking description:Attached Garage, Concrete, Driveway
- Garage:Yes
- Garage spaces:2
New listings near 620 Favony Avenue
- Open Sat, 11am to 1pmNew
 $215,000Active3 beds 1 baths1,324 sq. ft.
354 Shrewsbury Road, Holland, OH 43528
MLS# 10013304Listed by: THE DANBERRY CO - New
 $150,000Active2 beds 1 baths870 sq. ft.
847 S King Road, Holland, OH 43528
MLS# 10013557Listed by: SERENITY REALTY LLC - New
 $224,900Active3 beds 3 baths2,052 sq. ft.
802 S Favony Avenue, Holland, OH 43528
MLS# 10013281Listed by: KEY REALTY 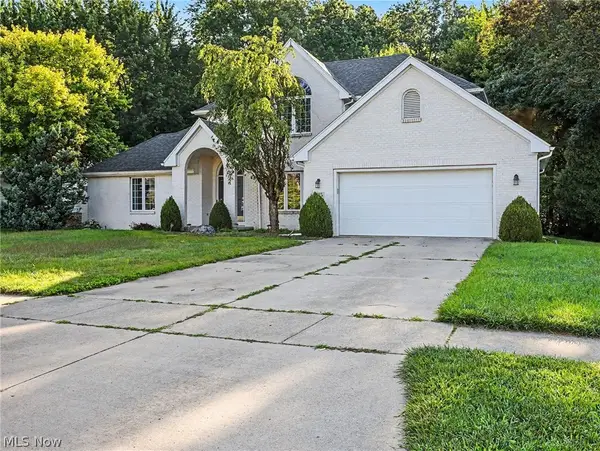 $410,000Pending4 beds 3 baths2,624 sq. ft.
815 Saint Annes Drive, Holland, OH 43528
MLS# 5241107Listed by: OPENDOOR BROKERAGE LLC- New
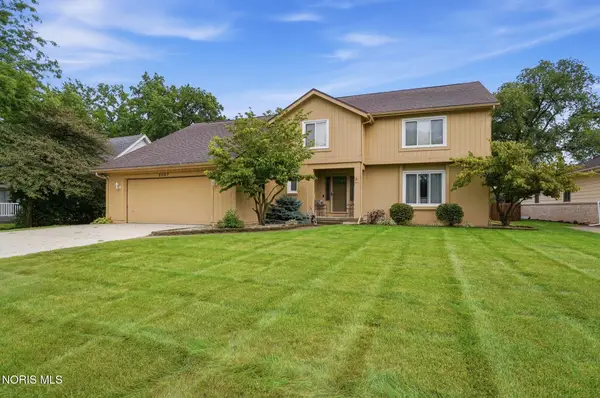 $389,900Active4 beds 3 baths2,298 sq. ft.
2007 Inglewood Road, Holland, OH 43528
MLS# 10013180Listed by: THE DANBERRY CO  $35,000Active2 beds 2 baths1,185 sq. ft.
76 W Foxrun Street, Holland, OH 43528
MLS# 10012870Listed by: NEW VISION REALTY, LLC $399,999Active3 beds 2 baths1,978 sq. ft.
7954 Hidden View Drive, Holland, OH 43528
MLS# 10012879Listed by: ILINK REAL ESTATE COMPANY, LLC $129,900Active2 beds 1 baths984 sq. ft.
727 Countway Road, Holland, OH 43528
MLS# 10012867Listed by: HOWARD HANNA $454,900Active3 beds 2 baths2,128 sq. ft.
412 Schwamberger Road, Holland, OH 43528
MLS# 10012848Listed by: SERENITY REALTY LLC


Protect your home and budget from life's surprises with an Assurant Home Warranty, backed by a partner that supports you through every step of homeownership. Explore Plans.
©2026 Century 21 Real Estate LLC. All rights reserved. CENTURY 21®, the CENTURY 21 Logo and C21® are service marks owned by Century 21 Real Estate LLC. Century 21 Real Estate LLC fully supports the principles of the Fair Housing Act and the Equal Opportunity Act. Each office is independently owned and operated. Listing information is deemed reliable but not guaranteed accurate.