
7231 Sawmill Run, Holland, OH 43528
Local realty services provided by:CENTURY 21 Bolte Real Estate
7231 Sawmill Run,Holland, OH 43528
$390,000
- 3 Beds
- 3 Baths
- - sq. ft.
- Single family
- Sold
Listed by: kevin szymczak
Office: the danberry co
MLS#:10009735
Source:OH_TBR
Sorry, we are unable to map this address
Price summary
- Price:$390,000
About this home
This beautifully remodeled 2024 home shines with pride of ownership and is perfectly located—just one mile to top grocery stores, restaurants, and everyday conveniences. Step inside to dramatic 25-foot vaulted ceilings that create an incredible sense of space and grandeur. Multiple skylights in the vaulted portion flood the home with abundant natural light, bathing the interiors in warm, vibrant sunshine throughout the day. A spacious loft overlooks the open-concept living area and offers the perfect spot for a home office, reading nook, or additional flexible living space. The gourmet kitchen is a chef's dream, featuring premium finishes and seamless flow into the living spaces. Luxury vinyl plank flooring and plush new carpet throughout create a fresh, modern feel while offering durability and comfort. The luxurious master suite is a true retreat, complete with a generous walk-in closet and a private balcony for peaceful mornings or evening relaxation. The fully finished basement expands your living options with extra space and bonus room, which could be a potential 4th bedroom. Outside, unwind on your private back deck—ideal for morning coffee, evening entertaining, or simply soaking in the peaceful surroundings. An irrigation system keeps the landscape lush and effortless. Completely updated, move-in ready, and bursting with high-end features—this home is a rare opportunity you don't want to miss!...
Contact an agent
Home facts
- Year built:1984
- Subdivision & Development:Sawmill Run
- Listing ID #:10009735
- Added:46 day(s) ago
- Updated:August 13, 2026 at 03:25 AM
Rooms and interior
- Bedrooms:3
- Total bathrooms:3
- Full bathrooms:2
- Half bathrooms:1
- Rooms Total:7
- Flooring:Carpet, Luxury Vinyl
- Dining Description:Eat-in Kitchen
- Kitchen Description:Dishwasher, Eat-in Kitchen, Gas Range, Microwave, Refrigerator
- Basement:Yes
- Basement Description:Finished
Heating and cooling
- Cooling:Central Air
- Heating:Forced Air, Natural Gas
Structure and exterior
- Roof:Shingle
- Year built:1984
- Lot Features:Ravine
- Construction Materials:Brick, Wood Siding
- Exterior Features:Balcony, Deck
Schools
- High school:Springfield
- Middle school:Springfield
- Elementary school:Crissey
Utilities
- Water:Public, Water Connected
- Sewer:Public Sewer, Sewer Connected
Finances and disclosures
- Price:$390,000
Features and amenities
- Appliances:Dishwasher, Gas Range, Microwave, Refrigerator
- Laundry features:Main Level
- Amenities:Vaulted Ceiling(s)
Parking
- Parking description:Attached Garage
- Garage:Yes
- Garage spaces:3
New listings near 7231 Sawmill Run
- New
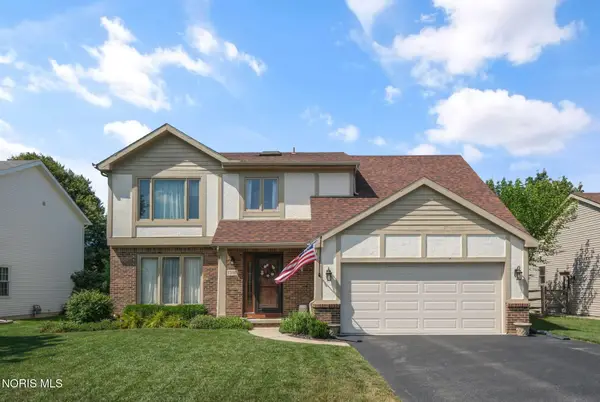
 $482,800Active3 beds 2 baths1,982 sq. ft.
7862 Gala Drive, Holland, OH 43528
MLS# 10011831Listed by: KEY REALTY LTD - Coming Soon
 $315,000Coming Soon4 beds 3 baths
7370 Woodshire Lane, Holland, OH 43528
MLS# 10011740Listed by: THE DANBERRY CO - Open Sun, 10am to 12pmNew
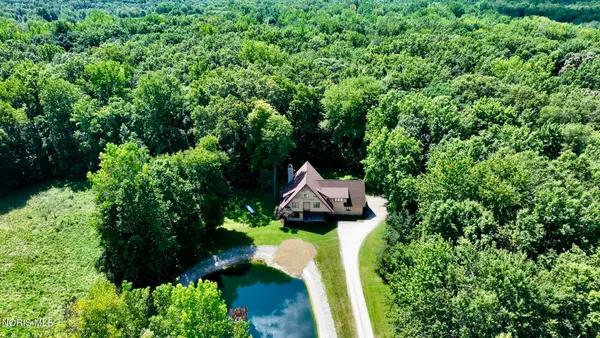 $494,900Active4 beds 3 baths2,996 sq. ft.
10239 W Bancroft Street, Holland, OH 43528
MLS# 10011701Listed by: BLACKTREE REALTY LLC - Coming Soon
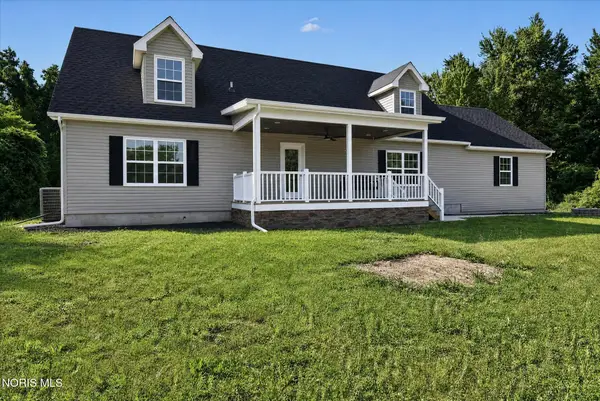 $699,900Coming Soon4 beds 5 baths
9485 Old State Line Road, Holland, OH 43528
MLS# 10011674Listed by: KEY REALTY LTD - Coming SoonOpen Sat, 12 to 2pm
 $249,900Coming Soon3 beds 2 baths
7019 Almaine Drive, Holland, OH 43528
MLS# 10011667Listed by: THE DANBERRY CO - New
 $409,900Active4 beds 4 baths2,287 sq. ft.
7224 Lilac Court, Holland, OH 43528
MLS# 10011534Listed by: RE/MAX PREFERRED ASSOCIATES - Coming Soon
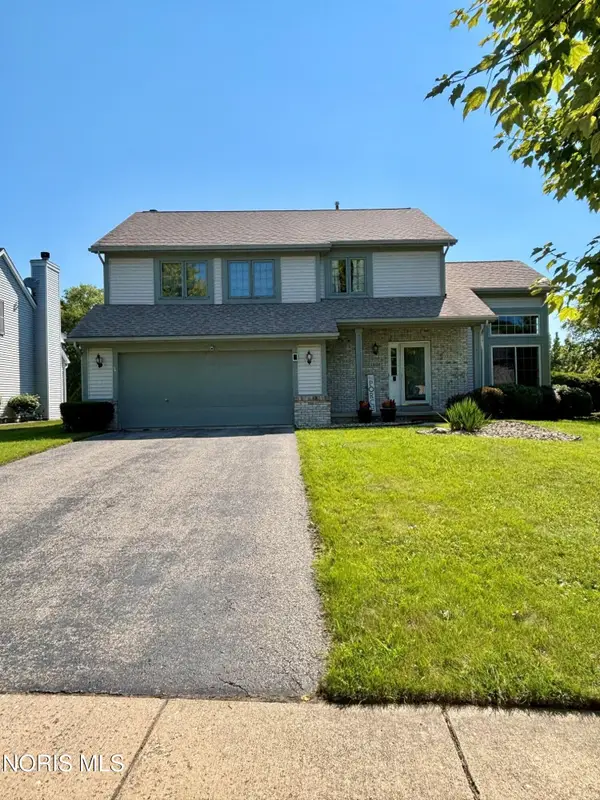 $389,900Coming Soon3 beds 3 baths
1909 Hartford Lane, Holland, OH 43528
MLS# 10011485Listed by: KELLER WILLIAMS CITYWIDE - Coming Soon
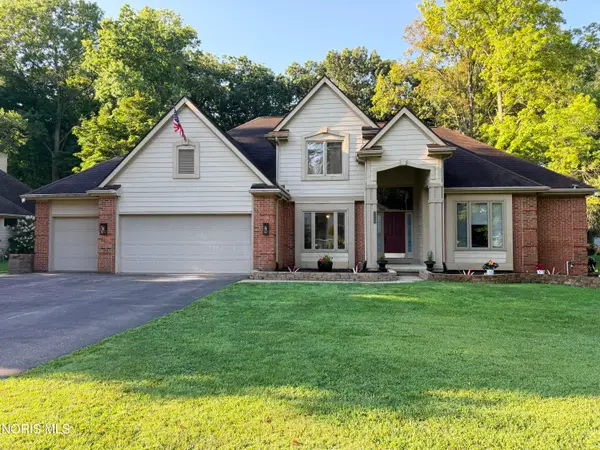 $524,900Coming Soon4 beds 3 baths
8563 Royal Birkdale Lane, Holland, OH 43528
MLS# 10011445Listed by: KEY REALTY - New
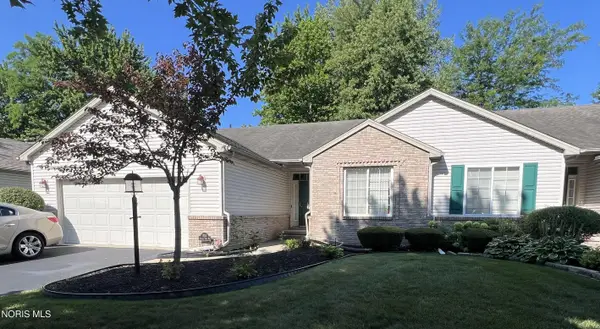 $265,000Active3 beds 3 baths1,709 sq. ft.
532 Crystal Lake Drive, Holland, OH 43528
MLS# 10011413Listed by: KEY REALTY - New
 $434,900Active2 beds 2 baths1,553 sq. ft.
26 Victory Lane, Holland, OH 43528
MLS# 10011375Listed by: SERENITY REALTY LLC


Protect your home and budget from life's surprises with an Assurant Home Warranty, backed by a partner that supports you through every step of homeownership. Explore Plans.
©2026 Century 21 Real Estate LLC. All rights reserved. CENTURY 21®, the CENTURY 21 Logo and C21® are service marks owned by Century 21 Real Estate LLC. Century 21 Real Estate LLC fully supports the principles of the Fair Housing Act and the Equal Opportunity Act. Each office is independently owned and operated. Listing information is deemed reliable but not guaranteed accurate.