
7255 Apache Trail, Holland, OH 43528
Local realty services provided by:CENTURY 21 Bolte Real Estate
Listed by: joel jones
Office: exp realty, llc.
MLS#:10011063
Source:OH_TBR
Price summary
- Price:$374,900
- Price per sq. ft.:$145.71
- Monthly HOA dues:$8.33
About this home
Welcome to 7255 Apache Trail, Highland, OH! This beautiful 4-bedroom, 2.5-bath home offers the perfect blend of comfort, space, and functionality. Featuring a thoughtfully designed floor plan, the home boasts generous living areas, abundant natural light, and plenty of room for everyday living and entertaining. The spacious kitchen offers ample cabinet and counter space and flows seamlessly into the main living areas. The primary suite provides a private retreat with an en-suite bath, while three additional bedrooms offer flexibility for family, guests, or a home office. A spacious 3-car garage provides plenty of room for vehicles, storage, and hobbies. Situated in a desirable location with convenient access to shopping, dining, parks, and major roadways, this home is ready for its next owner. Don't miss the opportunity to make this exceptional property your own—schedule your private showing today!
Contact an agent
Home facts
- Year built:1997
- Subdivision & Development:Deerfield Forest
- Listing ID #:10011063
- Added:16 day(s) ago
- Updated:August 08, 2026 at 01:39 PM
Rooms and interior
- Bedrooms:4
- Total bathrooms:4
- Full bathrooms:2
- Half bathrooms:2
- Rooms Total:11
- Flooring:Carpet, Engineered Hardwood, Luxury Vinyl, Vinyl
- Dining Description:Eat-in Kitchen
- Bathrooms Description:Primary Bathroom, Separate Shower
- Kitchen Description:Dishwasher, Disposal, Eat-in Kitchen, Gas Oven, Gas Range, Ice Maker, Microwave, Refrigerator
- Basement:Yes
- Basement Description:Finished, Full
- Living area:2,573 sq. ft.
Heating and cooling
- Cooling:Ceiling Fan(s), Central Air
- Heating:Forced Air, Natural Gas
Structure and exterior
- Roof:Shingle
- Year built:1997
- Building area:2,573 sq. ft.
- Lot area:0.36 Acres
- Architectural Style:Traditional
- Construction Materials:Brick, Vinyl Siding
- Exterior Features:Covered Porch, Deck, Front Porch, Lighting
Schools
- High school:Springfield
- Middle school:Springfield
- Elementary school:Dorr
Utilities
- Water:Public, Water Available, Water Connected
- Sewer:Public Sewer, Sewer Connected
Finances and disclosures
- Price:$374,900
- Price per sq. ft.:$145.71
Features and amenities
- Appliances:Dishwasher, Disposal, Dryer, Gas Oven, Gas Range, Ice Maker, Microwave, Refrigerator, Washer, Water Heater
- Laundry features:Dryer, Electric Dryer Hookup, Main Level, Sink, Washer
- Amenities:Ceiling Fan(s), Double Pane Windows, Entrance Foyer, Storm Window(s), Tray Ceiling(s), Vaulted Ceiling(s), Walk-In Closet(s)
Parking
- Parking description:Attached Garage, Concrete, Driveway, Garage Door Opener
- Garage:Yes
- Garage spaces:2
New listings near 7255 Apache Trail
- New
 $482,800Active3 beds 2 baths1,982 sq. ft.
7862 Gala Drive, Holland, OH 43528
MLS# 10011831Listed by: KEY REALTY LTD - Coming Soon
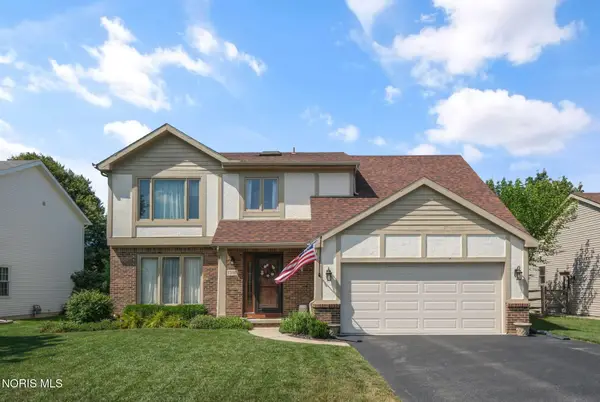 $315,000Coming Soon4 beds 3 baths
7370 Woodshire Lane, Holland, OH 43528
MLS# 10011740Listed by: THE DANBERRY CO - Open Sun, 10am to 12pmNew
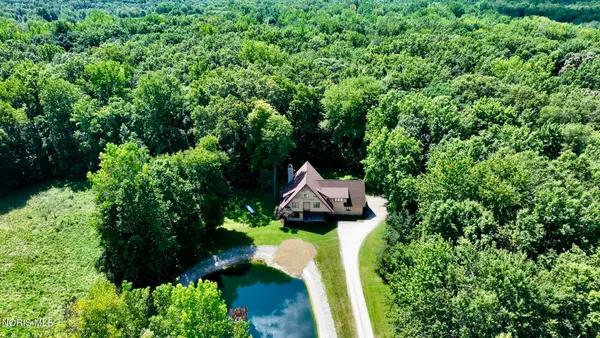 $494,900Active4 beds 3 baths2,996 sq. ft.
10239 W Bancroft Street, Holland, OH 43528
MLS# 10011701Listed by: BLACKTREE REALTY LLC - Coming Soon
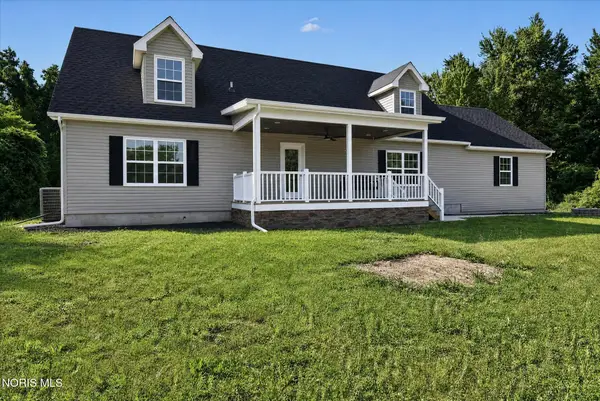 $699,900Coming Soon4 beds 5 baths
9485 Old State Line Road, Holland, OH 43528
MLS# 10011674Listed by: KEY REALTY LTD - Coming SoonOpen Sat, 12 to 2pm
 $249,900Coming Soon3 beds 2 baths
7019 Almaine Drive, Holland, OH 43528
MLS# 10011667Listed by: THE DANBERRY CO - New
 $409,900Active4 beds 4 baths2,287 sq. ft.
7224 Lilac Court, Holland, OH 43528
MLS# 10011534Listed by: RE/MAX PREFERRED ASSOCIATES - Coming Soon
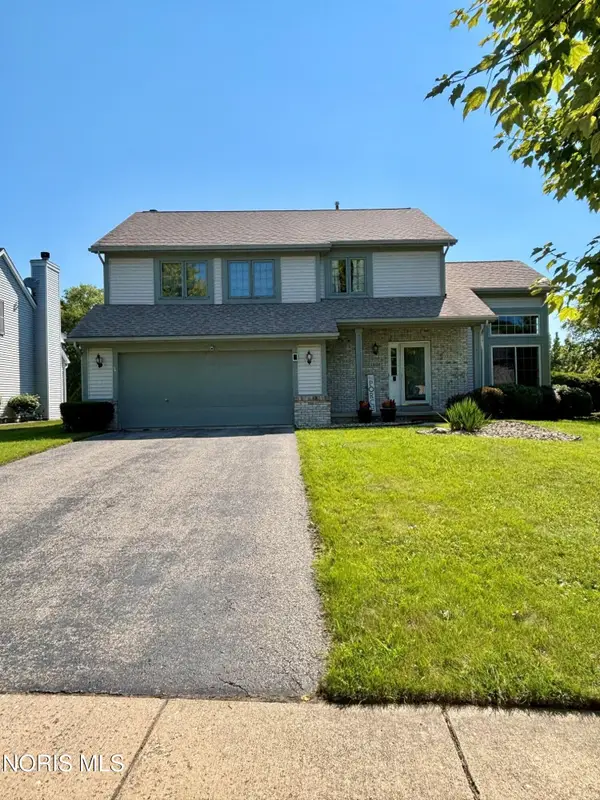 $389,900Coming Soon3 beds 3 baths
1909 Hartford Lane, Holland, OH 43528
MLS# 10011485Listed by: KELLER WILLIAMS CITYWIDE - Coming Soon
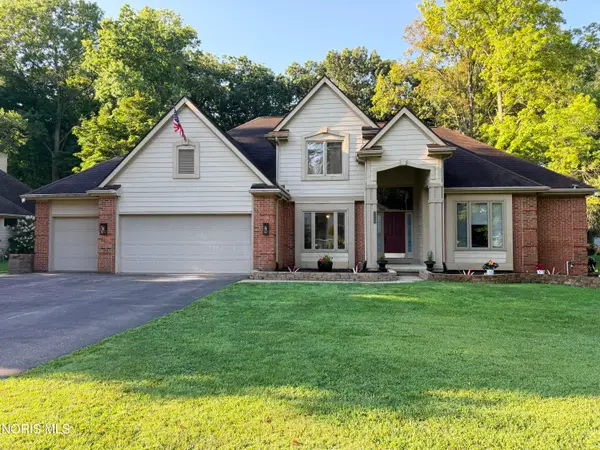 $524,900Coming Soon4 beds 3 baths
8563 Royal Birkdale Lane, Holland, OH 43528
MLS# 10011445Listed by: KEY REALTY - New
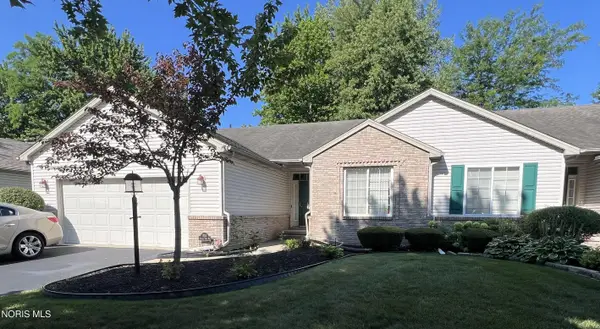 $265,000Active3 beds 3 baths1,709 sq. ft.
532 Crystal Lake Drive, Holland, OH 43528
MLS# 10011413Listed by: KEY REALTY - New
 $434,900Active2 beds 2 baths1,553 sq. ft.
26 Victory Lane, Holland, OH 43528
MLS# 10011375Listed by: SERENITY REALTY LLC


Protect your home and budget from life's surprises with an Assurant Home Warranty, backed by a partner that supports you through every step of homeownership. Explore Plans.
©2026 Century 21 Real Estate LLC. All rights reserved. CENTURY 21®, the CENTURY 21 Logo and C21® are service marks owned by Century 21 Real Estate LLC. Century 21 Real Estate LLC fully supports the principles of the Fair Housing Act and the Equal Opportunity Act. Each office is independently owned and operated. Listing information is deemed reliable but not guaranteed accurate.