
7743 Harvest Gold Drive, Holland, OH 43528
Local realty services provided by:CENTURY 21 Bolte Real Estate
7743 Harvest Gold Drive,Holland, OH 43528
$339,900
- 3 Beds
- 3 Baths
- - sq. ft.
- Single family
- Sold
Listed by: jacqueline a kapuscinski
Office: serenity realty llc.
MLS#:10010906
Source:OH_TBR
Sorry, we are unable to map this address
Price summary
- Price:$339,900
- Monthly HOA dues:$8.33
About this home
Located in the desirable Apple Blossom Farms subdivision, this well-maintained ranch offers one-floor living with a flexible layout featuring 3 bedrooms or 2 bedrooms plus a dedicated home office and 2.5 bathrooms, all on the main level. The eat-in kitchen provides plenty of room for casual dining. A full basement offers tons of storage and potential for additional living space. Step outside to a fully fenced backyard with a storage shed for your outdoor equipment. An attached 2-car garage adds convenience, and the roof was replaced just six years ago. Located near parks, shopping, restaurants, and everyday amenities, this Holland home is ready for its next owner.
Contact an agent
Home facts
- Year built:1998
- Subdivision & Development:Apple Blossom Farms
- Listing ID #:10010906
- Added:35 day(s) ago
- Updated:August 27, 2026 at 07:29 PM
Rooms and interior
- Bedrooms:3
- Total bathrooms:3
- Full bathrooms:2
- Half bathrooms:1
- Rooms Total:7
- Flooring:Carpet, Linoleum, Wood
- Dining Description:Eat-in Kitchen
- Bathrooms Description:Double Vanity, Primary Bathroom, Separate Shower
- Kitchen Description:Dishwasher, Disposal, Eat-in Kitchen, Electric Range, Ice Maker, Microwave, Refrigerator
- Basement:Yes
- Basement Description:Full
Heating and cooling
- Cooling:Central Air
- Heating:Forced Air, Natural Gas
Structure and exterior
- Roof:Shingle
- Year built:1998
- Architectural Style:Traditional
- Construction Materials:Brick, Vinyl Siding
- Exterior Features:Covered Patio
- Foundation Description:Block
- Levels:One
Schools
- High school:Springfield
- Middle school:Springfield
- Elementary school:Crissey
Utilities
- Water:Public, Water Connected
- Sewer:Public Sewer, Sewer Connected
Finances and disclosures
- Price:$339,900
Features and amenities
- Appliances:Dishwasher, Disposal, Dryer, Electric Range, Ice Maker, Microwave, Refrigerator, Washer, Water Heater
- Laundry features:Dryer, Electric Dryer Hookup, Main Level, Washer
- Amenities:Bay Window(s), Cathedral Ceiling(s), Ceiling Fan(s), Pantry, Storage, Vaulted Ceiling(s), Walk-In Closet(s)
Parking
- Total parking spaces:4
- Parking description:Attached Garage, Driveway, Garage Door Opener, On Street
- Garage:Yes
- Garage spaces:2
New listings near 7743 Harvest Gold Drive
- Coming SoonOpen Sun, 2 to 4pm
 $410,000Coming Soon4 beds 3 baths2,595 sq. ft.
8248 Hidden Forest Drive, Holland, OH 43528
MLS# 10012501Listed by: SERENITY REALTY LLC - New
 $494,900Active3 beds 2 baths1,817 sq. ft.
34 Victory Lane, Holland, OH 43528
MLS# 10012572Listed by: SERENITY REALTY LLC - New
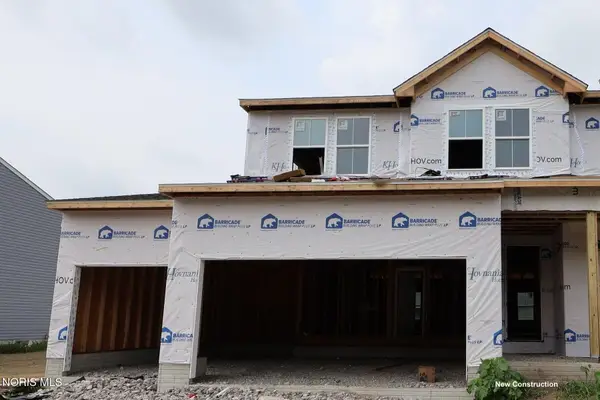 $459,990Active4 beds 3 baths2,200 sq. ft.
2140 Ellen Drive, Holland, OH 43528
MLS# 10012456Listed by: KELLER WILLIAMS CITYWIDE - Open Sun, 12 to 2pmNew
 $309,900Active3 beds 3 baths1,409 sq. ft.
6933 Running Brook Way, Holland, OH 43528
MLS# 311309Listed by: TONY LANGHALS REAL ESTATE - New
 $494,990Active4 beds 3 baths2,018 sq. ft.
7724 Hank Drive, Holland, OH 43528
MLS# 10012443Listed by: KELLER WILLIAMS CITYWIDE - New
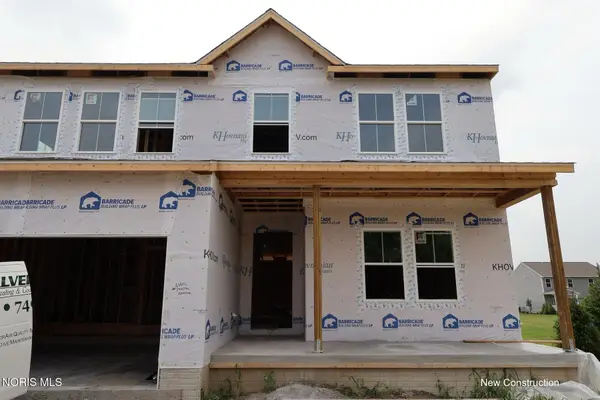 $444,990Active4 beds 3 baths2,200 sq. ft.
7741 Pilliod Road, Holland, OH 43528
MLS# 10012388Listed by: KELLER WILLIAMS CITYWIDE - New
 $106,667Active3 beds 1 baths1,599 sq. ft.
6534 Lincoln Green Road, Holland, OH 43528
MLS# 10012340Listed by: BETH ROSE REAL ESTATE & AUCTIO - New
 $87,999Active0.97 Acres
7327 International Drive, Holland, OH 43528
MLS# 5237444Listed by: PLATLABS, LLC - New
 $314,900Active3 beds 3 baths1,559 sq. ft.
514 Highland Creek Court, Holland, OH 43528
MLS# 10012088Listed by: RE/MAX PREFERRED ASSOCIATES  $299,000Active3 beds 2 baths1,260 sq. ft.
10660 Frankfort Road, Holland, OH 43528
MLS# 10012010Listed by: CHOSEN REAL ESTATE GROUP


Protect your home and budget from life's surprises with an Assurant Home Warranty, backed by a partner that supports you through every step of homeownership. Explore Plans.
©2026 Century 21 Real Estate LLC. All rights reserved. CENTURY 21®, the CENTURY 21 Logo and C21® are service marks owned by Century 21 Real Estate LLC. Century 21 Real Estate LLC fully supports the principles of the Fair Housing Act and the Equal Opportunity Act. Each office is independently owned and operated. Listing information is deemed reliable but not guaranteed accurate.