
802 S Favony Avenue, Holland, OH 43528
Local realty services provided by:CENTURY 21 Bolte Real Estate
Listed by: darrell j. blausey
Office: key realty
MLS#:10013281
Source:OH_TBR
Price summary
- Price:$224,900
- Price per sq. ft.:$109.6
About this home
Welcome home to this spacious 3-bedroom, 2 full bath, 1 half bath home featuring an inviting open-concept floor plan. Enjoy the living room with fireplace, a full-length covered front porch, and a deck perfect for relaxing or entertaining. Major updates include a new roof, siding, windows, and deck, all completed in 2020. The primary bedroom features its own private bath, which is currently being remodeled. Plenty of space, great updates, and lots of potential to make this home your own!
Contact an agent
Home facts
- Year built:2010
- Subdivision & Development:Dorcas Farms
- Listing ID #:10013281
- Added:2 day(s) ago
- Updated:September 14, 2026 at 02:27 AM
Rooms and interior
- Bedrooms:3
- Total bathrooms:3
- Full bathrooms:2
- Half bathrooms:1
- Rooms Total:7
- Flooring:Carpet, Laminate
- Bathrooms Description:Primary Bathroom
- Kitchen Description:Dishwasher, Disposal, Electric Oven, Electric Range, Microwave, Refrigerator
- Basement Description:Block, Crawl Space
- Living area:2,052 sq. ft.
Heating and cooling
- Cooling:Central Air
- Heating:Forced Air
Structure and exterior
- Roof:Shingle
- Year built:2010
- Building area:2,052 sq. ft.
- Lot area:0.31 Acres
- Architectural Style:Ranch
- Construction Materials:Vinyl Siding
- Exterior Features:Covered Porch, Deck, Front Porch, Private Yard
- Foundation Description:Block, Crawl Space
- Levels:One
Schools
- High school:Springfield
- Middle school:Springfield
- Elementary school:Crissey
Utilities
- Water:Public
- Sewer:Public Sewer
Finances and disclosures
- Price:$224,900
- Price per sq. ft.:$109.6
Features and amenities
- Appliances:Dishwasher, Disposal, Electric Oven, Electric Range, Microwave, Refrigerator
- Laundry features:Electric Dryer Hookup, Main Level
- Amenities:Ceiling Fan(s)
Parking
- Total parking spaces:5
- Parking description:Driveway, Garage Door Opener, Gravel, Off Street
- Garage:Yes
- Garage spaces:2
New listings near 802 S Favony Avenue
- New
 $410,000Active4 beds 3 baths2,624 sq. ft.
815 Saint Annes Drive, Holland, OH 43528
MLS# 5241107Listed by: OPENDOOR BROKERAGE LLC - New
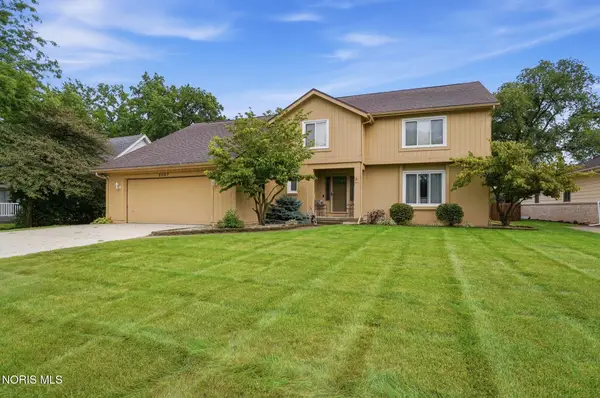 $389,900Active4 beds 3 baths2,298 sq. ft.
2007 Inglewood Road, Holland, OH 43528
MLS# 10013180Listed by: THE DANBERRY CO  $35,000Active2 beds 2 baths1,185 sq. ft.
76 W Foxrun Street, Holland, OH 43528
MLS# 10012870Listed by: NEW VISION REALTY, LLC $399,999Active3 beds 2 baths1,978 sq. ft.
7954 Hidden View Drive, Holland, OH 43528
MLS# 10012879Listed by: ILINK REAL ESTATE COMPANY, LLC $129,900Active2 beds 1 baths984 sq. ft.
727 Countway Road, Holland, OH 43528
MLS# 10012867Listed by: HOWARD HANNA $474,900Active3 beds 2 baths2,128 sq. ft.
412 Schwamberger Road, Holland, OH 43528
MLS# 10012848Listed by: SERENITY REALTY LLC $399,900Active4 beds 3 baths2,088 sq. ft.
807 Whisperwood Parkway, Holland, OH 43528
MLS# 10012662Listed by: BLACKTREE REALTY LLC $329,900Active3 beds 2 baths1,429 sq. ft.
1927 Rhode Island Road, Holland, OH 43528
MLS# 10012648Listed by: MARTIN SIGNATURE PROPERTIES $524,900Active3 beds 3 baths1,974 sq. ft.
315 Victory Lane, Holland, OH 43528
MLS# 10012595Listed by: SERENITY REALTY LLC


Protect your home and budget from life's surprises with an Assurant Home Warranty, backed by a partner that supports you through every step of homeownership. Explore Plans.
©2026 Century 21 Real Estate LLC. All rights reserved. CENTURY 21®, the CENTURY 21 Logo and C21® are service marks owned by Century 21 Real Estate LLC. Century 21 Real Estate LLC fully supports the principles of the Fair Housing Act and the Equal Opportunity Act. Each office is independently owned and operated. Listing information is deemed reliable but not guaranteed accurate.