
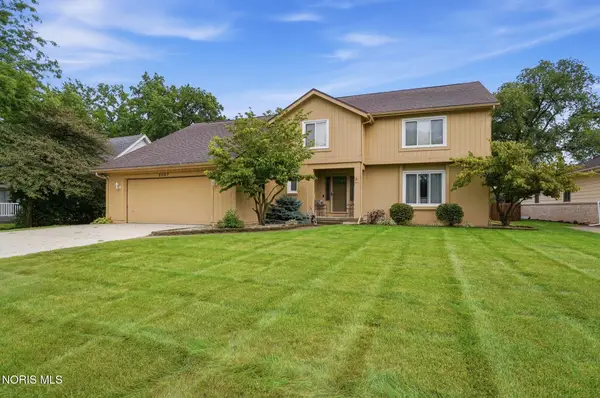
815 Saint Annes Drive, Holland, OH 43528
Local realty services provided by:CENTURY 21 Darfus Realty
Listed by: daniel beirne
Office: opendoor brokerage llc.
MLS#:5241107
Source:OH_NORMLS
Price summary
- Price:$410,000
- Price per sq. ft.:$156.25
About this home
This Holland home offers refreshed interiors, generous living space, and a comfortable layout with room to spread out. The main living areas feature hardwood floors, bright windows, and a fireplace, with easy flow into dining spaces and the kitchen. The kitchen includes stainless steel appliances, updated counters, and a center island for prep and casual seating. Multiple bedrooms offer flexible use, while the bathrooms feature clean finishes and updated fixtures. A finished basement expands the usable living area for recreation, work, or media space. Recent work includes interior paint, new carpet in select areas, shower/tub valve replacement, deck-board repairs, and chimney-cap replacement. A two-car garage adds everyday convenience. Included 100-Day Home Warranty with buyer activation
Contact an agent
Home facts
- Year built:1997
- Subdivision & Development:Stone Oak Country Club Place
- Listing ID #:5241107
- Added:3 day(s) ago
- Updated:September 14, 2026 at 01:50 AM
Rooms and interior
- Bedrooms:4
- Total bathrooms:3
- Full bathrooms:2
- Half bathrooms:1
- Rooms Total:8
- Basement:Yes
- Basement Description:Unfinished
- Living area:2,624 sq. ft.
Heating and cooling
- Cooling:Central Air
- Heating:Forced Air
- Central air:Yes
Structure and exterior
- Roof:Asphalt
- Year built:1997
- Building area:2,624 sq. ft.
- Lot area:0.3 Acres
- Construction Materials:Brick, Vinyl Siding
- Levels:2 Story
Utilities
- Water:Public
- Sewer:Public Sewer
Finances and disclosures
- Price:$410,000
- Price per sq. ft.:$156.25
- Tax amount:$8,009 (2025)
Parking
- Parking description:Garage
- Garage:Yes
- Garage spaces:2

New listings near 815 Saint Annes Drive
- New
 $224,900Active3 beds 3 baths2,052 sq. ft.
802 S Favony Avenue, Holland, OH 43528
MLS# 10013281Listed by: KEY REALTY - New
 $389,900Active4 beds 3 baths2,298 sq. ft.
2007 Inglewood Road, Holland, OH 43528
MLS# 10013180Listed by: THE DANBERRY CO  $35,000Active2 beds 2 baths1,185 sq. ft.
76 W Foxrun Street, Holland, OH 43528
MLS# 10012870Listed by: NEW VISION REALTY, LLC $399,999Active3 beds 2 baths1,978 sq. ft.
7954 Hidden View Drive, Holland, OH 43528
MLS# 10012879Listed by: ILINK REAL ESTATE COMPANY, LLC $129,900Active2 beds 1 baths984 sq. ft.
727 Countway Road, Holland, OH 43528
MLS# 10012867Listed by: HOWARD HANNA $474,900Active3 beds 2 baths2,128 sq. ft.
412 Schwamberger Road, Holland, OH 43528
MLS# 10012848Listed by: SERENITY REALTY LLC $399,900Active4 beds 3 baths2,088 sq. ft.
807 Whisperwood Parkway, Holland, OH 43528
MLS# 10012662Listed by: BLACKTREE REALTY LLC $329,900Active3 beds 2 baths1,429 sq. ft.
1927 Rhode Island Road, Holland, OH 43528
MLS# 10012648Listed by: MARTIN SIGNATURE PROPERTIES $524,900Active3 beds 3 baths1,974 sq. ft.
315 Victory Lane, Holland, OH 43528
MLS# 10012595Listed by: SERENITY REALTY LLC


Protect your home and budget from life's surprises with an Assurant Home Warranty, backed by a partner that supports you through every step of homeownership. Explore Plans.
©2026 Century 21 Real Estate LLC. All rights reserved. CENTURY 21®, the CENTURY 21 Logo and C21® are service marks owned by Century 21 Real Estate LLC. Century 21 Real Estate LLC fully supports the principles of the Fair Housing Act and the Equal Opportunity Act. Each office is independently owned and operated. Listing information is deemed reliable but not guaranteed accurate.