
4916 Arrowview Drive, Huber Heights, OH 45424
Local realty services provided by:CENTURY 21 Capital GOLD
4916 Arrowview Drive,Huber Heights, OH 45424
$264,900
- 3 Beds
- 2 Baths
- 1,190 sq. ft.
- Single family
- Active
Listed by: john crain, melanie flora
Office: howard hanna real estate serv
MLS#:962056
Source:OH_DABR
Price summary
- Price:$264,900
- Price per sq. ft.:$222.61
About this home
Welcome home to 4916 Arrowview Dr! As you walk in, you will be greeted with an open concept living room and newer kitchen! The kitchen includes a breakfast bar and granite countertops! This home also has 3 bedrooms and 2 full bathrooms. This Arrowview home has many updates, including a brand-new roof, newer furnace, AC, and water heater. Enjoy your down time in the backyard with a covered patio and fenced in yard. Don't miss your opportunity to make this home yours--schedule your showing today! Home is a part of a 100% Money Back Guarantee program. Certain terms and restrictions apply.
Contact an agent
Home facts
- Year built:1976
- Listing ID #:962056
- Added:45 day(s) ago
- Updated:August 03, 2026 at 05:01 AM
Rooms and interior
- Bedrooms:3
- Total bathrooms:2
- Full bathrooms:2
- Rooms Total:7
- Kitchen Description:Dishwasher, Microwave, Range
- Living area:1,190 sq. ft.
Heating and cooling
- Heating:Electric
- Central air:Yes
Structure and exterior
- Year built:1976
- Building area:1,190 sq. ft.
- Lot area:0.22 Acres
- Construction Materials:Brick
- Levels:1 Story
Finances and disclosures
- Price:$264,900
- Price per sq. ft.:$222.61
Parking
- Garage:Yes
- Garage spaces:2
New listings near 4916 Arrowview Drive
- New
 $239,900Active4 beds 2 baths1,579 sq. ft.
6689 Celestine Street, Huber Heights, OH 45424
MLS# 965671Listed by: KEYNOTE REALTY 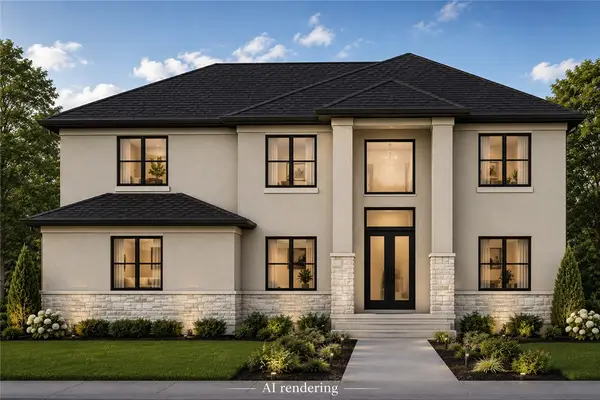 $830,000Pending5 beds 4 baths4,395 sq. ft.
8816 Barronwood Place, Huber Heights, OH 45424
MLS# 965336Listed by: PLUM TREE REALTY- New
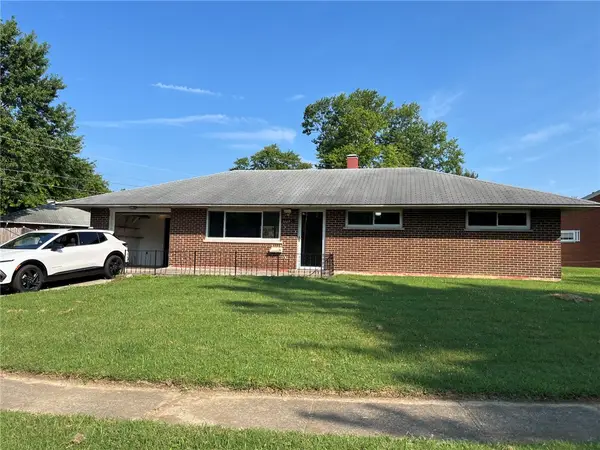 $189,500Active3 beds 2 baths1,080 sq. ft.
5669 Traymore Drive, Huber Heights, OH 45424
MLS# 965440Listed by: IRONGATE INC. - New
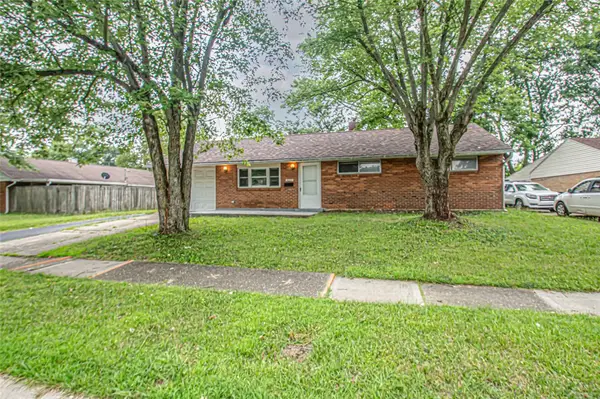 $184,900Active3 beds 1 baths1,026 sq. ft.
6111 Rosebury Drive, Huber Heights, OH 45424
MLS# 964791Listed by: EXP REALTY - New
 $159,900Active3 beds 2 baths1,026 sq. ft.
7613 Damascus Drive, Huber Heights, OH 45424
MLS# 965108Listed by: EXP REALTY - New
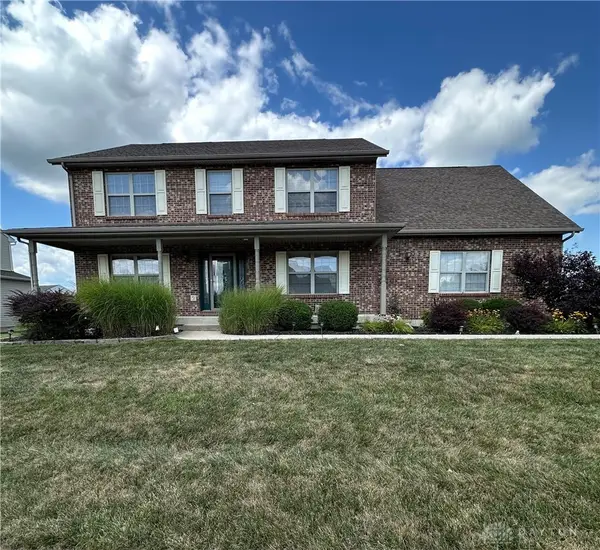 $410,900Active4 beds 4 baths3,393 sq. ft.
4391 Saratoga Place, Huber Heights, OH 45424
MLS# 965587Listed by: KELLER WILLIAMS HOME TOWN RLTY - New
 $150,000Active3 beds 1 baths840 sq. ft.
4773 Taylorsville Road, Huber Heights, OH 45424
MLS# 965569Listed by: SIBCY CLINE INC. - New
 $250,000Active4 beds 2 baths1,404 sq. ft.
4992 Tilbury Road, Huber Heights, OH 45424
MLS# 965453Listed by: SIBCY CLINE INC. - New
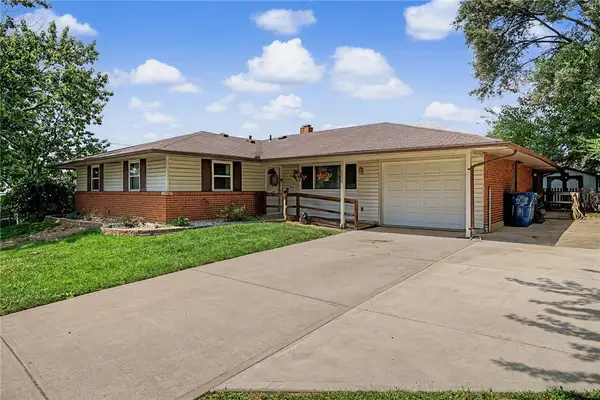 $265,900Active4 beds 2 baths1,969 sq. ft.
5939 Hartwick Lane Huber Heights Ohio 45424, Huber Heights, OH 45424-3522
MLS# 965470Listed by: RE/MAX ALLIANCE REALTY - New
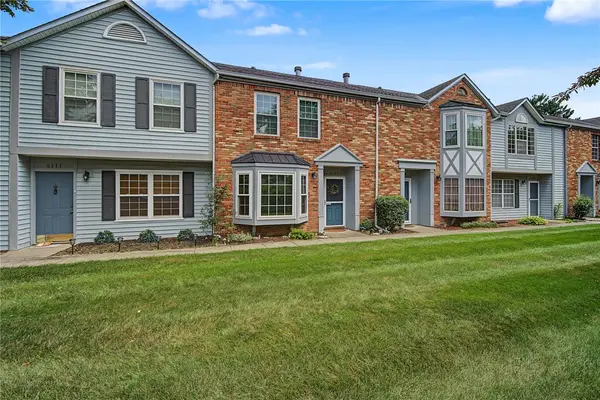 $155,000Active2 beds 3 baths1,232 sq. ft.
6109 Leyden Lane, Huber Heights, OH 45424
MLS# 965413Listed by: EXP REALTY


Protect your home and budget from life's surprises with an Assurant Home Warranty, backed by a partner that supports you through every step of homeownership. Explore Plans.
©2026 Century 21 Real Estate LLC. All rights reserved. CENTURY 21®, the CENTURY 21 Logo and C21® are service marks owned by Century 21 Real Estate LLC. Century 21 Real Estate LLC fully supports the principles of the Fair Housing Act and the Equal Opportunity Act. Each office is independently owned and operated. Listing information is deemed reliable but not guaranteed accurate.