
5018 Heather Way, Huber Heights, OH 45424
Local realty services provided by:CENTURY 21 HomeStar
5018 Heather Way,Huber Heights, OH 45424
$425,000
- 4 Beds
- 4 Baths
- 3,060 sq. ft.
- Single family
- Active
Listed by: rob hoffman
Office: sibcy cline inc.
MLS#:973315
Source:OH_DABR
Price summary
- Price:$425,000
- Price per sq. ft.:$138.89
About this home
Offering 3,060 square feet of living space, 4 spacious bedrooms, 2 full baths, 2 half baths, a finished basement and a beautiful wooded backyard, there's a lot to appreciate about this Huber Heights home! Formerly a Drees model home, this is the first time it's been on the market since the current owners purchased it from the builder. The first floor features 9-foot ceilings, entry with hardwood flooring, a coat closet, half bath, living room and dining area. The eat-in kitchen offers hardwood flooring, an island, pantry and all appliances included. The kitchen opens to the spacious family room featuring a gas fireplace, ceiling fan and access to the large rear patio. One of the home's most appealing features is its park-like backyard! Whether you're enjoying your morning coffee or entertaining friends, the wooded setting provides a beautiful backdrop. A first-floor laundry room and 2-car attached garage with openers offer added convenience. The second floor features 4 generously sized bedrooms, including an impressive 19x13 primary suite with a cathedral ceiling and an adjoining 9x9 sitting area with built-in cabinetry and shelving that would make a great home office. The primary bath features a dual-sink vanity, soaking tub, separate shower and an 11x4 walk-in closet. The 14x16 bedroom with built-in shelving and a large walk-in closet could also serve as a media room. The finished basement provides even more living space with a large rec room, an additional area for workout equipment/entertaining. Many of the more costly improvements have already been taken care of, including the HVAC system (2021), roof (2020), tankless water heater (2020) and replacement windows along the front/side (2020). Additional features include a high-eff. gas furnace, water softener, central vacuum system, intercom system & lawn irrigation. With its generous living space, beautiful setting and numerous major improvements, this home offers a wonderful opportunity. Occupancy at closing!...
Contact an agent
Home facts
- Year built:2001
- Subdivision & Development:Heathermere
- Listing ID #:973315
- Added:1 day(s) ago
- Updated:November 17, 2026 at 11:10 PM
Rooms and interior
- Bedrooms:4
- Total bathrooms:4
- Full bathrooms:2
- Half bathrooms:2
- Rooms Total:13
- Kitchen Description:Dishwasher, Microwave, Range, Refrigerator
- Basement:Yes
- Basement Description:Finished, Full
- Living area:3,060 sq. ft.
Heating and cooling
- Central air:Yes
Structure and exterior
- Year built:2001
- Building area:3,060 sq. ft.
- Lot area:0.35 Acres
- Construction Materials:Brick
- Exterior Features:Patio
- Levels:2 Stories
Finances and disclosures
- Price:$425,000
- Price per sq. ft.:$138.89
Features and amenities
- Amenities:Intercom
Parking
- Garage:Yes
- Garage spaces:2
New listings near 5018 Heather Way
- Coming Soon
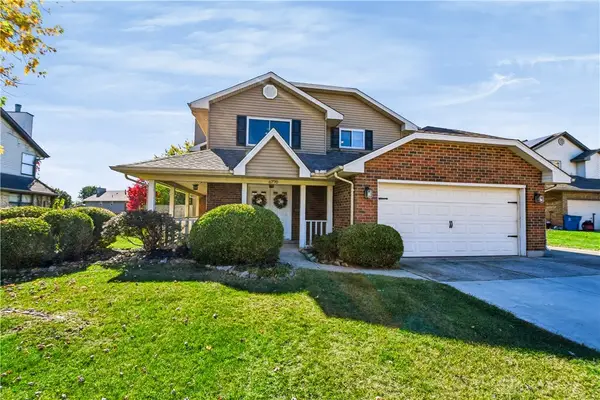 $329,900Coming Soon3 beds 3 baths2,198 sq. ft.
6770 Coronado Circle, Huber Heights, OH 45424
MLS# 971911Listed by: KELLER WILLIAMS ADVISORS RLTY - New
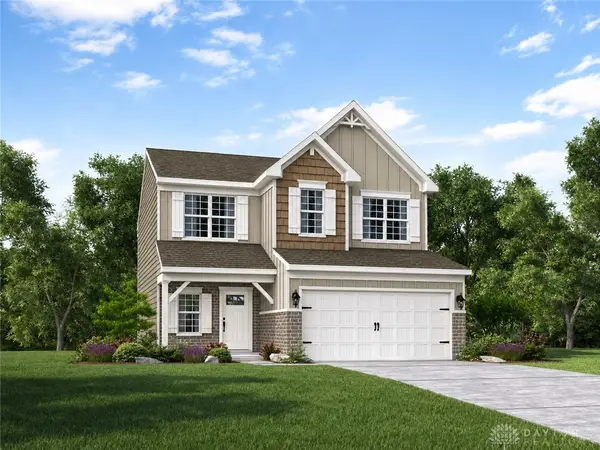 $413,900Active4 beds 4 baths2,953 sq. ft.
6607 Chickadee Drive, Dayton, OH 45424
MLS# 973320Listed by: NEW HOME STAR OHIO LLC - New
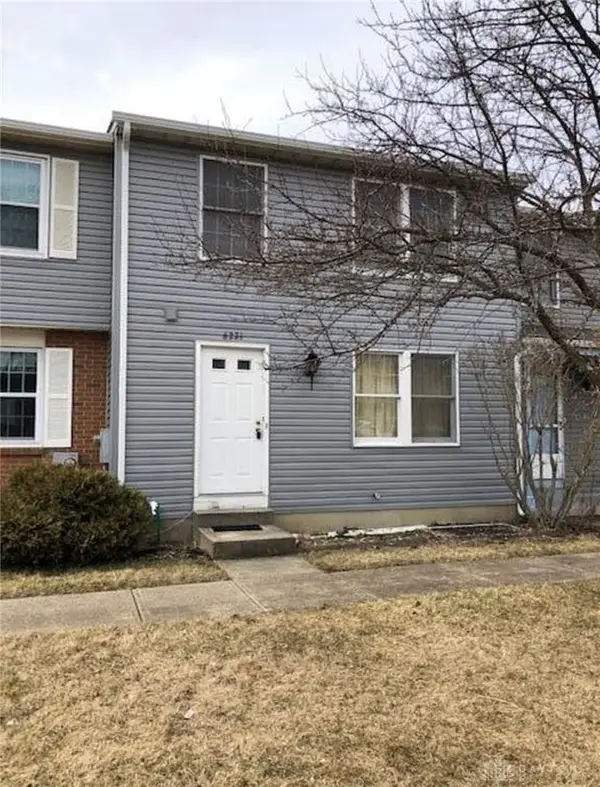 $160,000Active3 beds 3 baths1,323 sq. ft.
6221 Pheasant Hill Road, Huber Heights, OH 45424
MLS# 973256Listed by: TRELORA REALTY, INC. - New
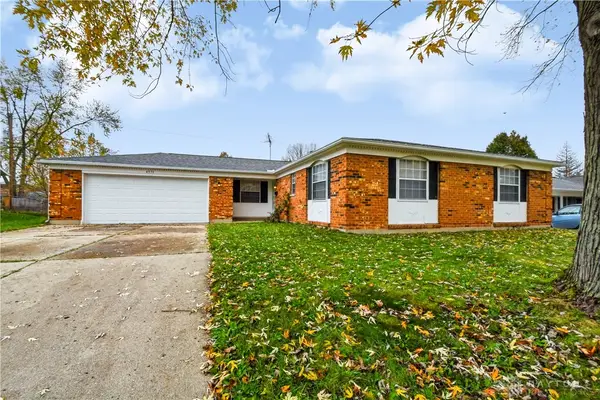 $204,900Active3 beds 2 baths1,483 sq. ft.
4571 Pennyston Avenue, Huber Heights, OH 45424
MLS# 973144Listed by: COLDWELL BANKER HERITAGE - New
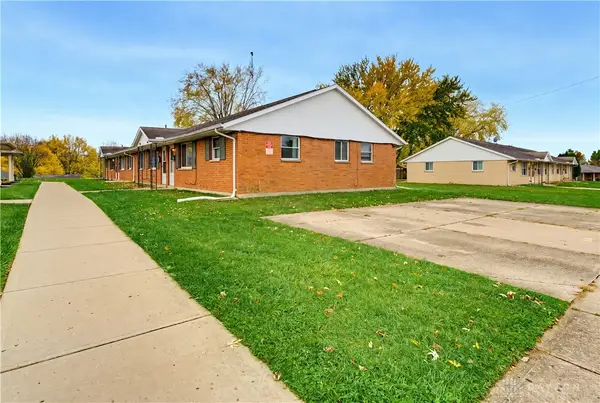 $350,000Active8 beds 4 baths2,987 sq. ft.
5542 Misty Lane, Huber Heights, OH 45424
MLS# 973216Listed by: KELLER WILLIAMS ADVISORS RLTY 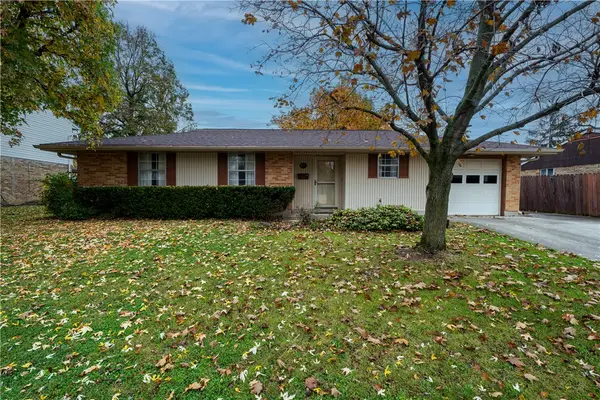 $139,900Pending3 beds 2 baths1,160 sq. ft.
7521 Stonehurst Drive, Huber Heights, OH 45424
MLS# 973132Listed by: TAMI HOLMES REALTY- New
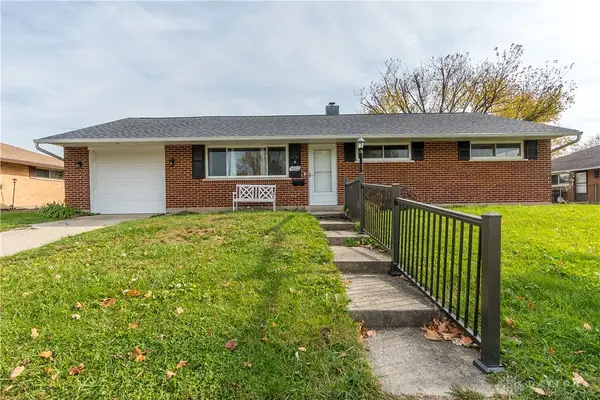 $194,900Active3 beds 2 baths1,080 sq. ft.
5662 Harshmanville Road, Huber Heights, OH 45424
MLS# 973161Listed by: ERA PETKUS WEISS - New
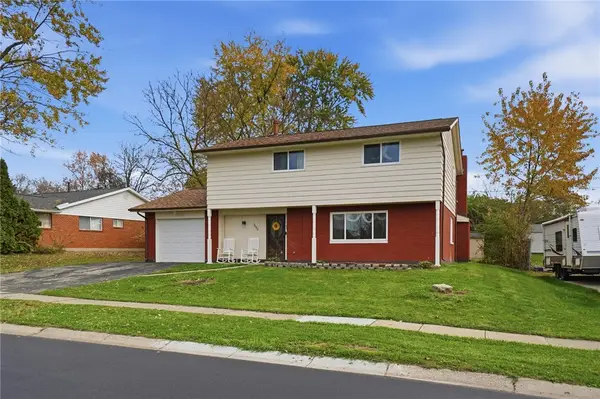 $289,999Active4 beds 3 baths2,227 sq. ft.
7150 Troy Manor Road, Dayton, OH 45424
MLS# 973094Listed by: KELLER WILLIAMS ADVISORS RLTY - New
 $110,000Active3 beds 1 baths1,072 sq. ft.
6225 Taylorsville Road, Huber Heights, OH 45424
MLS# 973016Listed by: RED 1 REALTY


Protect your home and budget from life's surprises with an Assurant Home Warranty, backed by a partner that supports you through every step of homeownership. Explore Plans.
©2026 Century 21 Real Estate LLC. All rights reserved. CENTURY 21®, the CENTURY 21 Logo and C21® are service marks owned by Century 21 Real Estate LLC. Century 21 Real Estate LLC fully supports the principles of the Fair Housing Act and the Equal Opportunity Act. Each office is independently owned and operated. Listing information is deemed reliable but not guaranteed accurate.