
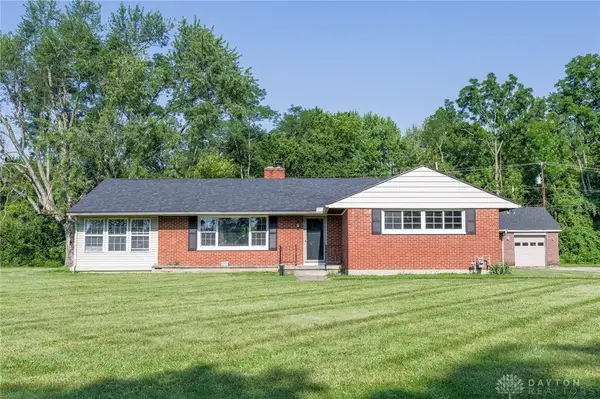
5469 Woodgate Drive, Huber Heights, OH 45424
Local realty services provided by:CENTURY 21 Capital GOLD
Listed by: christopher endres, jamaal sampson
Office: glasshouse realty group
MLS#:963815
Source:OH_DABR
Price summary
- Price:$285,000
- Price per sq. ft.:$165.03
About this home
Step inside this lovingly maintained3 bedroom,2 bath ranch where comfort meets easy living. The single level layout flows effortlessly from a bright living area to a well appointed kitchen, perfect for everyday living or entertaining. Outside, enjoy your fully fenced backyard oasis, complete with a deck and pergola that's just right for summer barbecues or quiet evenings under the stars. It's the kind of home that feels welcoming from the moment you arrive, ready for its next chapter of memories.
Contact an agent
Home facts
- Year built:1978
- Listing ID #:963815
- Added:1 day(s) ago
- Updated:July 12, 2026 at 12:54 AM
Rooms and interior
- Bedrooms:3
- Total bathrooms:2
- Full bathrooms:2
- Rooms Total:7
- Kitchen Description:Dishwasher, Microwave, Range, Refrigerator
- Living area:1,727 sq. ft.
Heating and cooling
- Heating:Electric
- Central air:Yes
Structure and exterior
- Year built:1978
- Building area:1,727 sq. ft.
- Lot area:0.21 Acres
- Construction Materials:Brick
- Exterior Features:Fence, Patio
- Levels:1 Story
Finances and disclosures
- Price:$285,000
- Price per sq. ft.:$165.03
Features and amenities
- Laundry features:Dryer, Washer
Parking
- Garage:Yes
- Garage spaces:2
New listings near 5469 Woodgate Drive
- Open Sun, 2 to 4pmNew
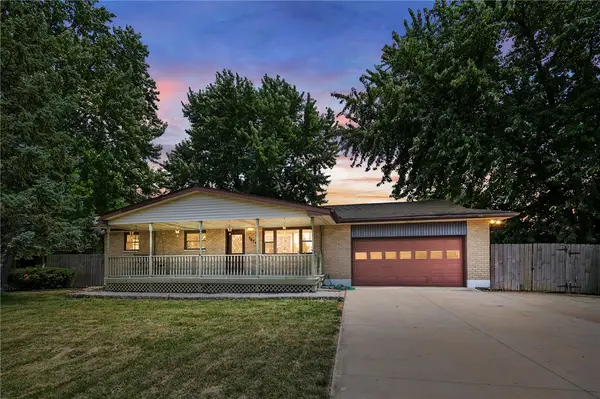 $215,000Active3 beds 2 baths1,025 sq. ft.
5676 Bellefontaine Road, Huber Heights, OH 45424
MLS# 963295Listed by: GLASSHOUSE REALTY GROUP - Open Sun, 2 to 4pmNew
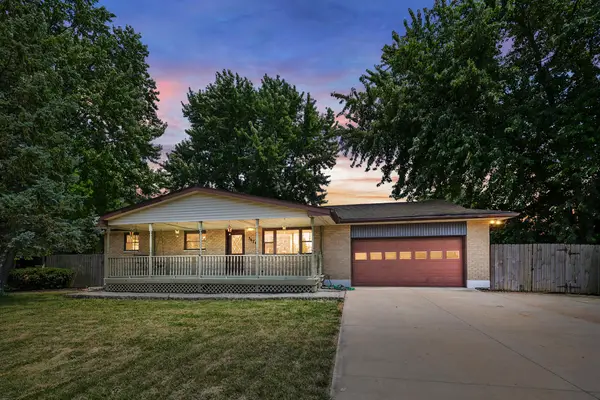 $215,000Active3 beds 2 baths1,025 sq. ft.
5676 Bellefontaine Road, Dayton, OH 45424
MLS# 1046974Listed by: GLASSHOUSE REALTY GROUP - New
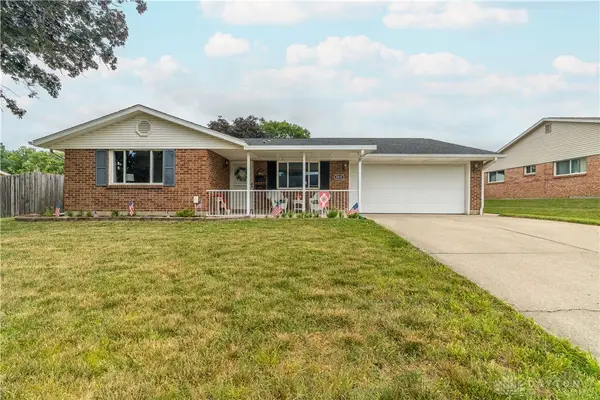 $260,000Active3 beds 2 baths1,702 sq. ft.
5011 Angelita Avenue, Huber Heights, OH 45424
MLS# 963252Listed by: KELLER WILLIAMS HOME TOWN RLTY - New
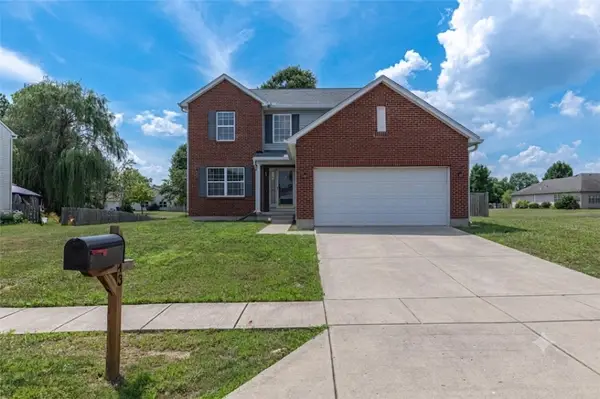 $285,000Active3 beds 3 baths2,048 sq. ft.
6643 Morrell Drive, Huber Heights, OH 45424
MLS# 963778Listed by: KELLER WILLIAMS COMMUNITY PART - New
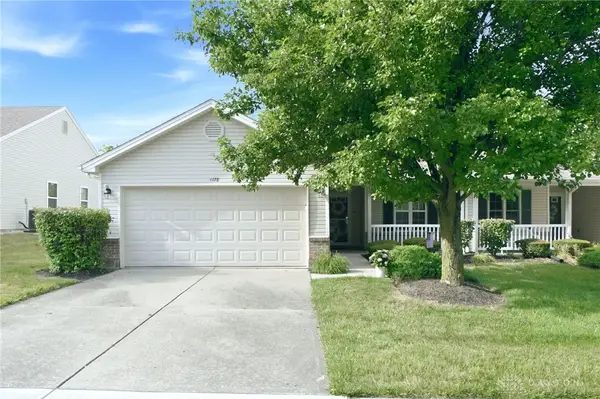 $205,000Active3 beds 2 baths1,264 sq. ft.
4178 Pheasant Court, Huber Heights, OH 45424
MLS# 963635Listed by: IRONGATE INC. - New
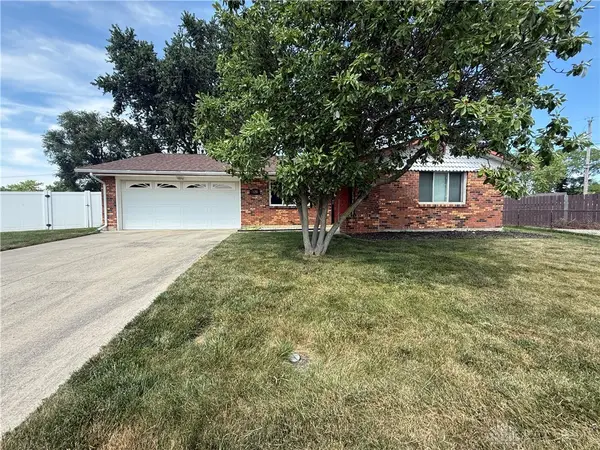 $219,900Active3 beds 2 baths1,511 sq. ft.
7120 Bothwell Place, Huber Heights, OH 45424
MLS# 963843Listed by: HOME SITE REALTY - New
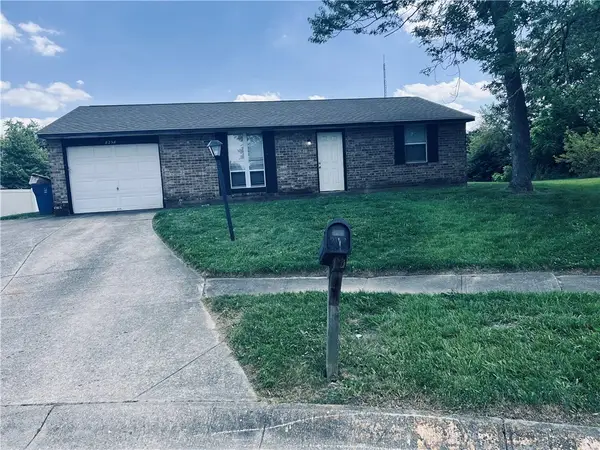 $164,900Active2 beds 1 baths918 sq. ft.
8258 Ivy Glen Circle, Huber Heights, OH 45424
MLS# 961022Listed by: TRELORA REALTY, INC. - New
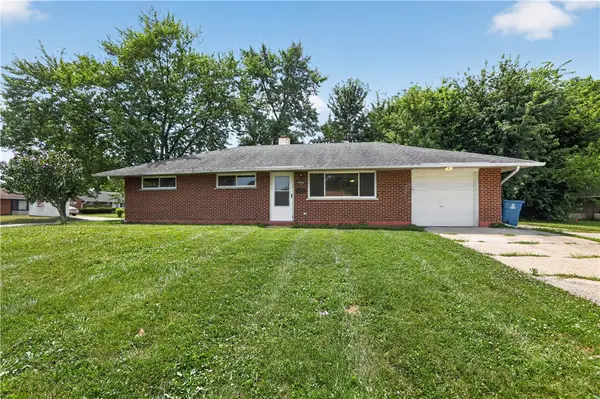 $184,900Active3 beds 2 baths1,080 sq. ft.
4450 Lambeth Drive, Huber Heights, OH 45424
MLS# 961274Listed by: TRELORA REALTY, INC. - New
 $279,900Active3 beds 1 baths1,767 sq. ft.
6123 Shady Oak Street, Huber Heights, OH 45424
MLS# 963856Listed by: IRONGATE INC.


Protect your home and budget from life's surprises with an Assurant Home Warranty, backed by a partner that supports you through every step of homeownership. Explore Plans.
©2026 Century 21 Real Estate LLC. All rights reserved. CENTURY 21®, the CENTURY 21 Logo and C21® are service marks owned by Century 21 Real Estate LLC. Century 21 Real Estate LLC fully supports the principles of the Fair Housing Act and the Equal Opportunity Act. Each office is independently owned and operated. Listing information is deemed reliable but not guaranteed accurate.