
6078 Shull Road, Huber Heights, OH 45424
Local realty services provided by:CENTURY 21 DeAnna Realty
6078 Shull Road,Huber Heights, OH 45424
$247,000
- 3 Beds
- 2 Baths
- - sq. ft.
- Single family
- Sold
Listed by: karen armbruster
Office: howard hanna real estate serv
MLS#:964527
Source:OH_DABR
Sorry, we are unable to map this address
Price summary
- Price:$247,000
About this home
Custom cabinets, closets, and touches throughout this carpenter owned ranch. Beautiful new roof 2026! Large powder room off wide redesigned entryway. Complete kitchen redo with built in pantry along with additional cabinets and solid surface countertops. 2024 Samsung stove and dishwasher convey with home. Laundry/mud room houses new 2025 TANKLESS water heater, saving money and space. LG washer and dryer included. Oversized two car garage with top of the line insulated door. Opener fully serviced with brand new springs 2026. Great room with custom built floor to ceiling electric fireplace surround adds original charm! All 3 bedrooms, 2 baths, kitchen, and common areas painted in light, rejuvenating colors.
The backyard boasts an extensive patio with plenty of space for seating, dining, and relaxing! Two separate raised garden beds provide space for both shade or full sun loving flowers, veggies and/or herbs. Not your average Huber home, a must see!
Contact an agent
Home facts
- Year built:1984
- Subdivision & Development:Huber Homes
- Listing ID #:964527
- Added:55 day(s) ago
- Updated:September 17, 2026 at 07:01 AM
Rooms and interior
- Bedrooms:3
- Total bathrooms:2
- Full bathrooms:1
- Half bathrooms:1
- Rooms Total:8
- Kitchen Description:Dishwasher, Microwave, Range
Heating and cooling
- Central air:Yes
Structure and exterior
- Year built:1984
- Construction Materials:Brick
- Exterior Features:Patio
- Levels:1 Story
Finances and disclosures
- Price:$247,000
Features and amenities
- Laundry features:Dryer, Washer
Parking
- Garage:Yes
- Garage spaces:2
New listings near 6078 Shull Road
- Coming Soon
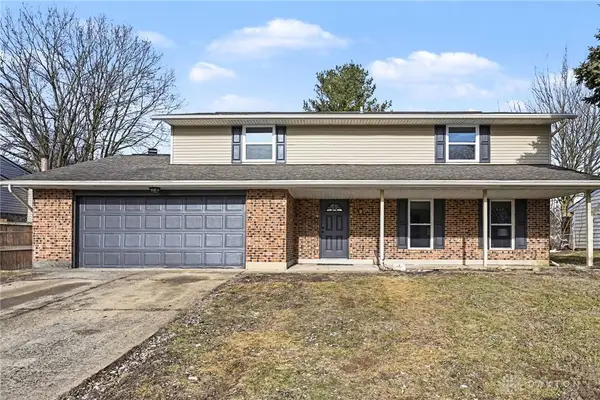 $299,900Coming Soon4 beds 3 baths2,202 sq. ft.
5769 Waynegate Road, Huber Heights, OH 45424
MLS# 969066Listed by: RED 1 REALTY - Coming Soon
 $419,500Coming Soon3 beds 4 baths3,047 sq. ft.
5981 Oak Ridge Drive, Huber Heights, OH 45424
MLS# 968597Listed by: FATHOM REALTY OHIO LLC - New
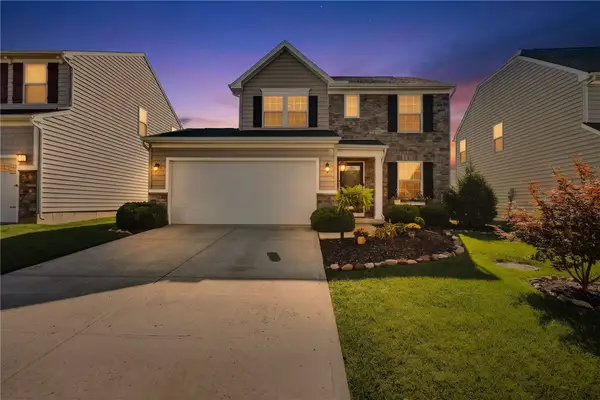 $299,900Active3 beds 3 baths1,400 sq. ft.
6207 Willow Oak Drive, Tipp City, OH 45371
MLS# 968899Listed by: EXP REALTY - New
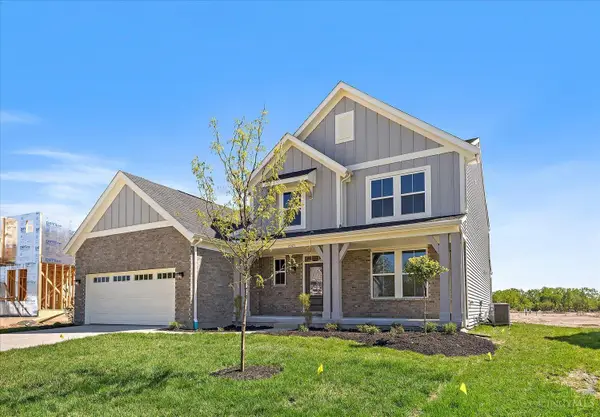 $499,900Active4 beds 3 baths2,539 sq. ft.
6525 River Birch Street, Tipp City, OH 45371
MLS# 1894061Listed by: HMS REAL ESTATE
- New
 $159,900Active3 beds 1 baths1,026 sq. ft.
6826 Hubbard Drive, Dayton, OH 45424
MLS# 968097Listed by: TRELORA REALTY, INC. - New
 $499,900Active4 beds 3 baths
6513 River Birch Street, Tipp City, OH 45371
MLS# 1894040Listed by: HMS REAL ESTATE - New
 $514,900Active4 beds 3 baths2,604 sq. ft.
2004 Silver Linden Drive, Tipp City, OH 45371
MLS# 1893951Listed by: HMS REAL ESTATE - New
 $175,000Active3 beds 1 baths1,323 sq. ft.
6566 Highbury Road, Huber Heights, OH 45424
MLS# 968911Listed by: RE/MAX VICTORY + AFFILIATES - New
 $379,900Active4 beds 3 baths2,716 sq. ft.
4660 Hialeah Park, Huber Heights, OH 45424
MLS# 968925Listed by: OWNERLAND REALTY, INC.  $265,000Pending3 beds 2 baths1,970 sq. ft.
7990 Chambersburg, Huber Heights, OH 45424
MLS# 968900Listed by: IRONGATE INC.


Protect your home and budget from life's surprises with an Assurant Home Warranty, backed by a partner that supports you through every step of homeownership. Explore Plans.
©2026 Century 21 Real Estate LLC. All rights reserved. CENTURY 21®, the CENTURY 21 Logo and C21® are service marks owned by Century 21 Real Estate LLC. Century 21 Real Estate LLC fully supports the principles of the Fair Housing Act and the Equal Opportunity Act. Each office is independently owned and operated. Listing information is deemed reliable but not guaranteed accurate.