
7342 Belle Plain Drive, Huber Heights, OH 45424
Local realty services provided by:CENTURY 21 HomeStar
7342 Belle Plain Drive,Huber Heights, OH 45424
$235,000
- 3 Beds
- 2 Baths
- 1,243 sq. ft.
- Single family
- Active
Listed by: wendi j sheets, donald sheets
Office: exp realty
MLS#:964542
Source:OH_DABR
Price summary
- Price:$235,000
- Price per sq. ft.:$189.06
About this home
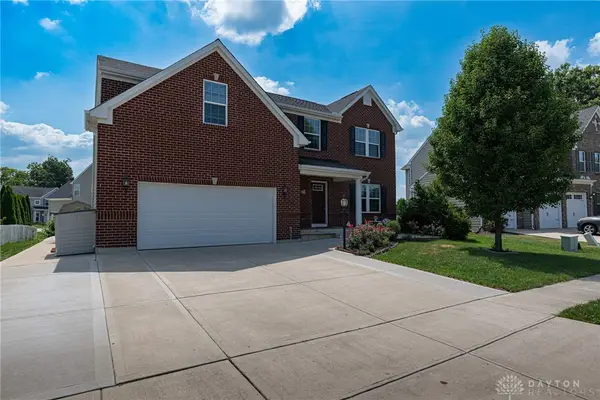
Welcome to this move-in ready all-brick ranch in the heart of Huber Heights, offering the perfect combination of single-level living, modern updates, and a spacious fully fenced backyard. With 3 bedrooms, 1.5 Baths, 1,243 square feet, and a no-step ranch floor plan, this low-maintenance home is ideal for first-time buyers, downsizers, or anyone seeking convenient one-floor living. Inside, you'll find an updated kitchen featuring granite countertops, newer stainless steel appliances, and ample cabinet space, flowing into comfortable living areas with new flooring throughout. Both bathrooms have been updated, and the HVAC system was replaced in 2023, providing added comfort and peace of mind.
The outdoor space is designed for everyday enjoyment, featuring a large fully fenced backyard, a patio for entertaining or relaxing, a covered front porch, and a huge walk-in storage shed that offers exceptional storage for tools, hobbies, or outdoor equipment. A first-floor laundry area adds even more convenience. Located in the desirable Huber Heights community, this home offers easy access to I-70, I-75, Wright-Patterson Air Force Base, Dayton International Airport, shopping, restaurants, parks, and entertainment. Residents enjoy nearby recreational amenities, excellent commuter access, and the convenience of being just minutes from everything the Dayton area has to offer. 20 minutes to Downtown Dayton, Ohio....
Contact an agent
Home facts
- Year built:1969
- Listing ID #:964542
- Added:1 day(s) ago
- Updated:July 20, 2026 at 01:24 PM
Rooms and interior
- Bedrooms:3
- Total bathrooms:2
- Full bathrooms:1
- Half bathrooms:1
- Rooms Total:7
- Kitchen Description:Dishwasher, Microwave, Range, Refrigerator
- Living area:1,243 sq. ft.
Heating and cooling
- Central air:Yes
Structure and exterior
- Year built:1969
- Building area:1,243 sq. ft.
- Lot area:0.21 Acres
- Construction Materials:Brick
- Exterior Features:Fence, Patio, Porch
- Levels:1 Story
Finances and disclosures
- Price:$235,000
- Price per sq. ft.:$189.06
Features and amenities
- Laundry features:Dryer, Washer
Parking
- Garage:Yes
- Garage spaces:2
New listings near 7342 Belle Plain Drive
- New
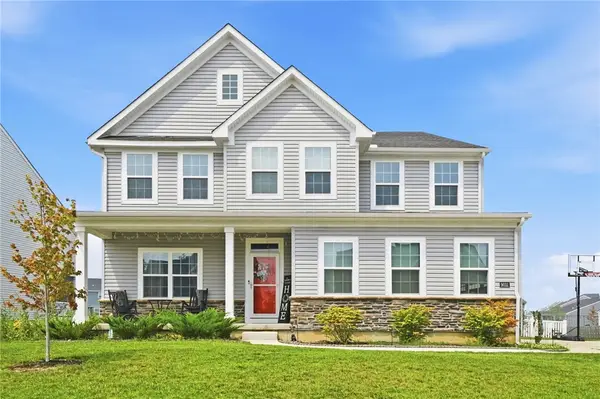 $599,900Active5 beds 5 baths5,000 sq. ft.
9031 Lakeside Street, Tipp City, OH 45371
MLS# 964529Listed by: GLASSHOUSE REALTY GROUP - New
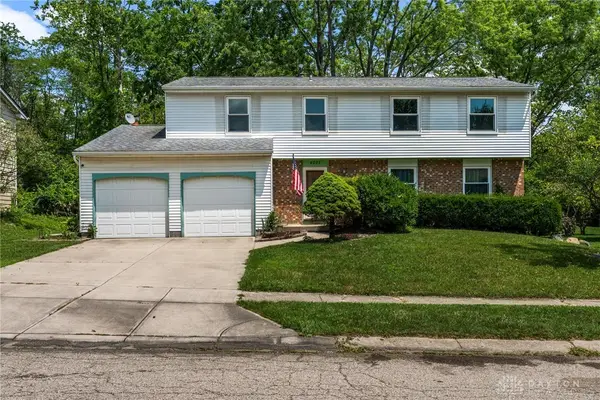 $299,900Active4 beds 3 baths2,233 sq. ft.
4308 Ridgepath Drive, Huber Heights, OH 45424
MLS# 964511Listed by: BELLA REALTY GROUP - New
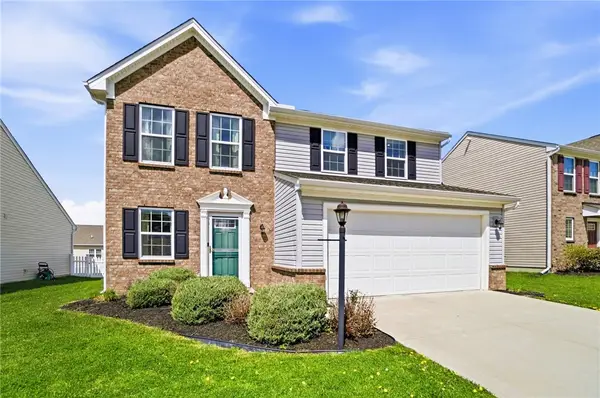 $325,000Active3 beds 3 baths1,743 sq. ft.
4351 Pimlico Place, Huber Heights, OH 45424
MLS# 964500Listed by: COLDWELL BANKER HERITAGE - New
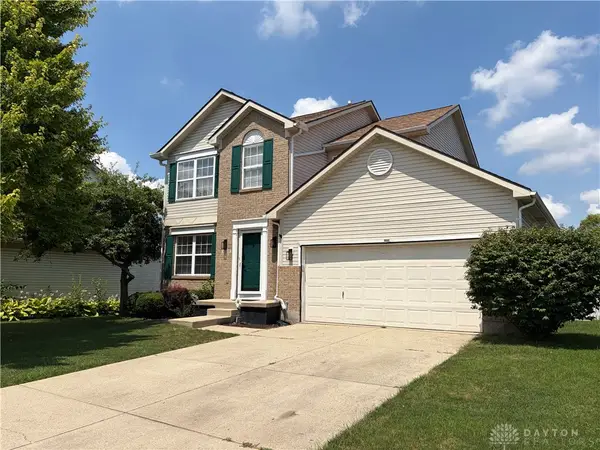 $320,000Active4 beds 4 baths1,820 sq. ft.
6309 Ashley Meadows Court, Huber Heights, OH 45424
MLS# 964441Listed by: HOWARD HANNA REAL ESTATE SERV - New
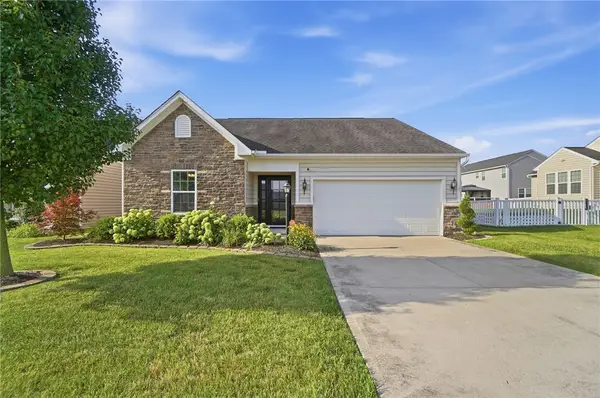 $319,900Active2 beds 2 baths1,454 sq. ft.
7101 Bluestream Drive, Tipp City, OH 45371
MLS# 964325Listed by: COLDWELL BANKER HERITAGE - New
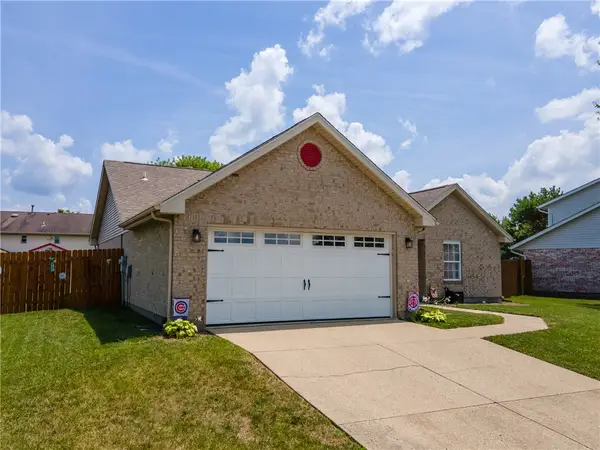 $279,900Active3 beds 2 baths1,686 sq. ft.
8808 Deer Chase Drive, Huber Heights, OH 45424
MLS# 964425Listed by: KELLER WILLIAMS HOME TOWN RLTY 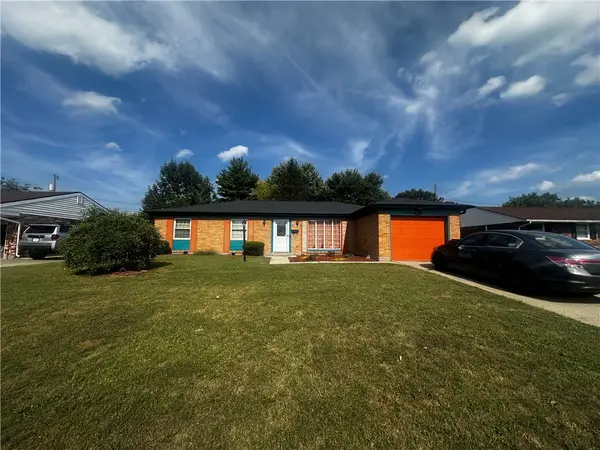 $199,900Pending3 beds 2 baths1,300 sq. ft.
4843 Pacific Court, Huber Heights, OH 45424
MLS# 964400Listed by: BELLA REALTY GROUP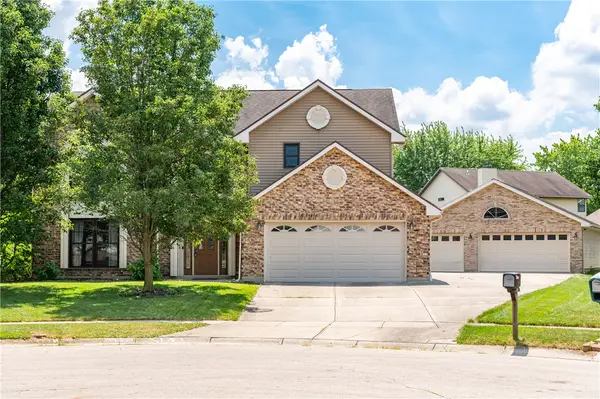 $359,900Pending4 beds 3 baths2,340 sq. ft.
8517 Cameo Lane, Huber Heights, OH 45424
MLS# 964414Listed by: GLASSHOUSE REALTY GROUP- New
 $499,900Active4 beds 4 baths4,136 sq. ft.
1349 Senna Street, Bethel Twp, OH 45371
MLS# 963924Listed by: BHHS PROFESSIONAL REALTY


Protect your home and budget from life's surprises with an Assurant Home Warranty, backed by a partner that supports you through every step of homeownership. Explore Plans.
©2026 Century 21 Real Estate LLC. All rights reserved. CENTURY 21®, the CENTURY 21 Logo and C21® are service marks owned by Century 21 Real Estate LLC. Century 21 Real Estate LLC fully supports the principles of the Fair Housing Act and the Equal Opportunity Act. Each office is independently owned and operated. Listing information is deemed reliable but not guaranteed accurate.