
4144 Jenny Marie Drive, Hunter, OH 45005
Local realty services provided by:CENTURY 21 The Gene Group
Listed by: dawne chapman
Office: coldwell banker realty513-777-7900
MLS#:1897612
Source:OH_CINCY
Price summary
- Price:$415,000
- Price per sq. ft.:$185.27
- Monthly HOA dues:$25
About this home
Welcome home to this inviting four-bedroom, 3.5-bath brick two-story, offering approximately 2,240 square feet plus a finished basement for additional living space. Situated on approximately 0.37 acres, this home features an open floor plan, hardwood flooring, charming arched doorways, and abundant natural light. The kitchen combines granite countertops, stainless steel appliances, and wood cabinetry, while a fireplace creates a cozy gathering spot. Recessed lighting, ceiling fans, and dual vanity sinks add comfort and convenience. The finished basement offers flexibility for recreation, hobbies, or entertaining. Outside, enjoy a spacious deck and manicured landscaping, complemented by an attached garage and a well-maintained exterior.
Contact an agent
Home facts
- Year built:2008
- Subdivision & Development:Wilson Farms
- Listing ID #:1897612
- Added:6 day(s) ago
- Updated:October 23, 2026 at 02:34 PM
Rooms and interior
- Bedrooms:4
- Total bathrooms:4
- Full bathrooms:3
- Half bathrooms:1
- Rooms Total:10
- Dining Description:Wood Floor
- Kitchen Description:Dishwasher, Garbage Disposal, Island, Marble/Granite/Slate, Microwave, Oven/Range, Pantry, Refrigerator, Walkout, Wood Cabinets, Wood Floor
- Bedroom Description:Bath Adjoins, Dressing Area, Vaulted Ceiling, Walk-in Closet, Wall-to-Wall Carpet
- Basement Description:Full
- Living area:2,240 sq. ft.
Heating and cooling
- Cooling:Central Air
- Heating:Forced Air, Gas
Structure and exterior
- Roof:Shingle
- Year built:2008
- Building area:2,240 sq. ft.
- Lot area:0.37 Acres
- Lot Features:Corner Lot
- Architectural Style:Traditional
- Construction Materials:Brick, Vinyl Siding
- Exterior Features:Deck
- Foundation Description:Poured
- Levels:2 Story
Utilities
- Water:Public
- Sewer:Public Sewer
Finances and disclosures
- Price:$415,000
- Price per sq. ft.:$185.27
Features and amenities
- Appliances:Dishwasher, Garbage Disposal, Microwave, Oven/Range, Refrigerator
- Amenities:Multi Panel Doors
Parking
- Parking description:Driveway, On Street
- Garage:Yes
- Garage spaces:2
 Information deemed reliable but not guaranteed. The data relating to real estate for sale on this web site comes in part from the Broker Reciprocity program of the Multiple Listing Service of Greater Cincinnati. Real estate listings held by brokerage firms other than CENTURY 21 The Gene Group are marked with the Broker Reciprocity™ logo (the small house as shown to the left) and detailed information about them includes the name of the listing brokers. 2026, MLS of Greater Cincinnati, Inc. All rights reserved.
New listings near 4144 Jenny Marie Drive
- New
 $799,900Active4 beds 2 baths3,068 sq. ft.
3371 State Route 122, Franklin, OH 45005
MLS# 971648Listed by: J.M. WILLIAMS REALTY, LLC - New
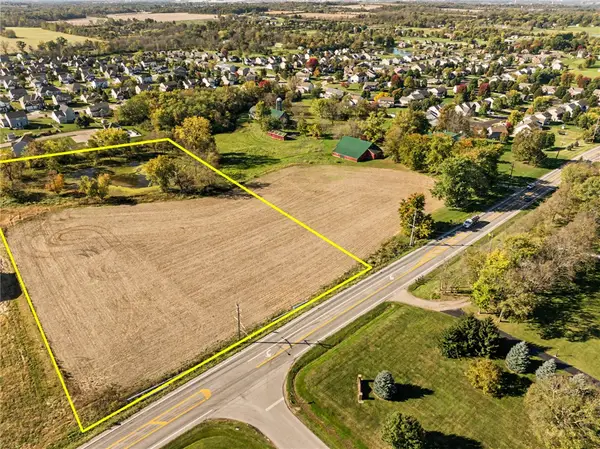 $299,900Active5 Acres
3371 State Route 122, Franklin, OH 45005
MLS# 971692Listed by: J.M. WILLIAMS REALTY, LLC - New
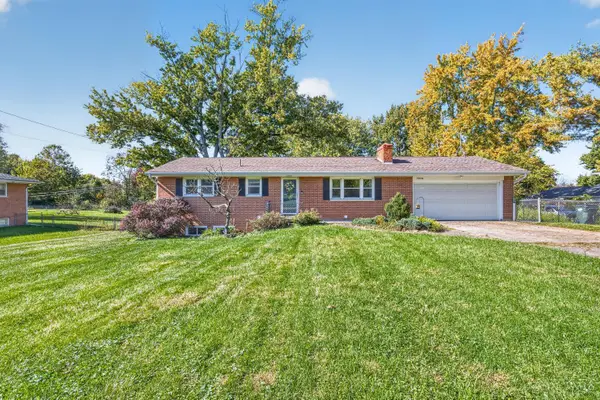 $300,000Active3 beds 1 baths1,670 sq. ft.
3909 Sterling Drive, Franklin Twp, OH 45005
MLS# 1897946Listed by: REAL LINK - New
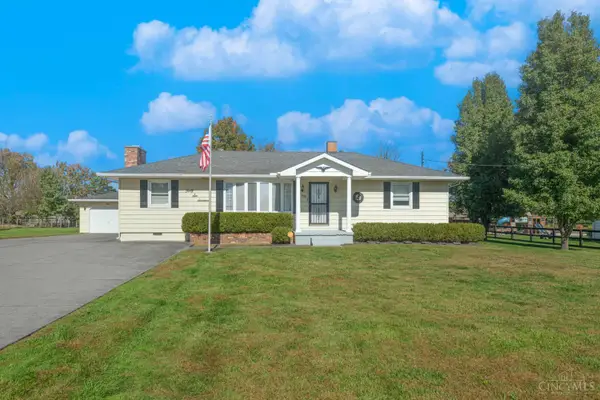 $265,000Active2 beds 1 baths1,200 sq. ft.
4616 State Route 122, Franklin Twp, OH 45005
MLS# 1898040Listed by: KELLER WILLIAMS ADVISORS - New
 $325,000Active3 beds 2 baths1,995 sq. ft.
4300 W Harvest Lane, Franklin Twp, OH 45005
MLS# 971355Listed by: EXP REALTY - New
 $259,500Active3 beds 1 baths1,080 sq. ft.
4471 St Rt 122, Franklin Twp, OH 45005
MLS# 1897468Listed by: EXP REALTY  $375,900Active3 beds 3 baths1,537 sq. ft.
3609 Madison Grace Way, Franklin Twp, OH 45005
MLS# 1896083Listed by: KELLER WILLIAMS COMMUNITY PART $699,990Active4 beds 4 baths3,048 sq. ft.
3415 Gadwall Lane, Franklin Twp, OH 45005
MLS# 1893916Listed by: NEW HOME STAR OHIO, LLC $414,900Pending3 beds 4 baths
3896 Wilson Farms Boulevard, Franklin Twp, OH 45005
MLS# 1890884Listed by: COLDWELL BANKER HERITAGE


Protect your home and budget from life's surprises with an Assurant Home Warranty, backed by a partner that supports you through every step of homeownership. Explore Plans.
©2026 Century 21 Real Estate LLC. All rights reserved. CENTURY 21®, the CENTURY 21 Logo and C21® are service marks owned by Century 21 Real Estate LLC. Century 21 Real Estate LLC fully supports the principles of the Fair Housing Act and the Equal Opportunity Act. Each office is independently owned and operated. Listing information is deemed reliable but not guaranteed accurate.