
3971 W State Route 274, Huntsville, OH 43324
Local realty services provided by:CENTURY 21 The Gene Group
Listed by: dava d. royer
Office: royer realty llc.
MLS#:1047719
Source:OH_WRIST
Price summary
- Price:$400,000
- Price per sq. ft.:$129.53
About this home
Set on 3.309 acres in McArthur Township, this spacious 4-bedroom, 3-full-bath home offers 3,088 square feet of living space in the Indian Lake School District. Built by Mike Brunner, the home features an open living and dining area with exposed beams, a kitchen with black cabinetry, newer dishwasher and refrigerator, and a primary bedroom with private deck, walk-in closet, and additional linen storage. A lower-level studio with a bathroom and stand-up shower provides additional flexibility and may provide the potential for a 5th bedroom.
The home includes two furnaces, two central air units, two water heaters, a water softener, well pump (approximately two years old), 200-amp electrical service, and a laundry room with mop sink. Some windows have been replaced.
Outside, the fenced yard includes a pool, tree house with sandbox, utility shed with concrete floor, and approximately one acre of hay field. The property also features a private well and septic system, buried propane tank, attached 2-car garage, patio, and covered porch. A rural setting with room to enjoy the outdoors, yet conveniently located near Indian Lake, Huntsville, and Bellefontaine.
Call today for your appointment to see this home!...
Contact an agent
Home facts
- Year built:1991
- Listing ID #:1047719
- Added:27 day(s) ago
- Updated:September 09, 2026 at 03:03 PM
Rooms and interior
- Bedrooms:4
- Total bathrooms:3
- Full bathrooms:3
- Bathrooms Description:Bathroom 1st Floor
- Kitchen Description:Dishwasher, Electric Water Heater, Range, Refrigerator, Water Softener Owned
- Basement Description:Full, Partially Finished
- Living area:3,088 sq. ft.
Heating and cooling
- Cooling:Central Air
- Heating:Forced Air, Propane
Structure and exterior
- Year built:1991
- Building area:3,088 sq. ft.
- Lot area:3.3 Acres
- Lot Features:Residential Lot
- Construction Materials:Steel Siding
- Exterior Features:Deck, Fenced, Patio, Porch
- Levels:2 Story
Utilities
- Water:Well
- Sewer:Septic Tank
Finances and disclosures
- Price:$400,000
- Price per sq. ft.:$129.53
- Tax amount:$3,360 (2025)
Features and amenities
- Appliances:Dishwasher, Dryer, Electric Water Heater, Range, Refrigerator, Washer, Water Softener Owned
- Laundry features:Dryer, Washer
- Amenities:Deck, Fenced
Parking
- Parking description:Attached
- Garage spaces:2
New listings near 3971 W State Route 274
- New
 $299,900Active1.84 Acres
0 Edgewater Avenue, Huntsville, OH 43324
MLS# 1048319Listed by: ZIMMERMAN REALTY LTD. - New
 $499,900Active5 beds 3 baths2,877 sq. ft.
3837 Township Road 221, Huntsville, OH 43324
MLS# 1048151Listed by: CHOICE PROPERTIES REAL ESTATE  $749,900Pending3 beds 2 baths1,480 sq. ft.
10565 Buckeye Drive, Huntsville, OH 43324
MLS# 1047953Listed by: CHOICE PROPERTIES REAL ESTATE $123,900Active2 beds 1 baths564 sq. ft.
8651 State Route 368, Huntsville, OH 43324
MLS# 226030732Listed by: HOWARD HANNA REAL ESTATE SVCS $123,900Active2 beds 1 baths564 sq. ft.
8651 State Route 368 #84D, Huntsville, OH 43324
MLS# 1047732Listed by: HOWARD HANNA REAL ESTATE SERVICES $123,900Active2 beds 1 baths564 sq. ft.
8651 Ohio 368, Huntsville, OH 43324
MLS# 311171Listed by: HOWARD HANNA- BELLEFONTAINE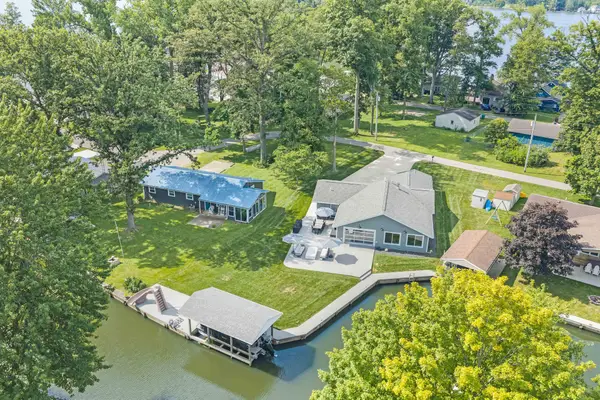 $939,900Active3 beds 2 baths2,371 sq. ft.
9024 Walnut Street, Huntsville, OH 43324
MLS# 226030273Listed by: ZIMMERMAN REALTY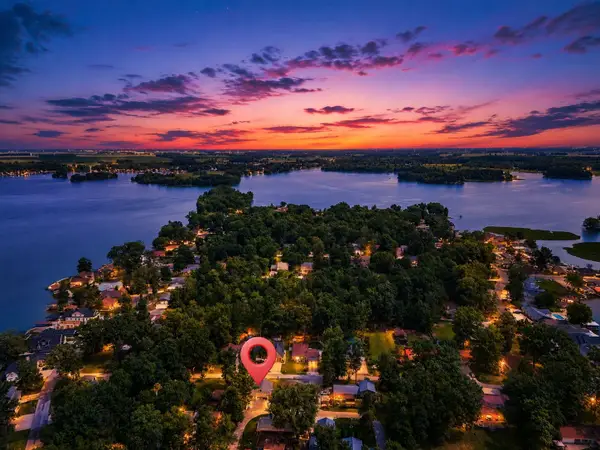 $339,900Active3 beds 1 baths1,326 sq. ft.
9885 Blackhawk Drive, Huntsville, OH 43324
MLS# 1047500Listed by: CHOICE PROPERTIES REAL ESTATE $625,000Active3 beds 1 baths1,858 sq. ft.
7711 Edgewater Avenue, Huntsville, OH 43324
MLS# 1047553Listed by: CHOICE PROPERTIES REAL ESTATE


Protect your home and budget from life's surprises with an Assurant Home Warranty, backed by a partner that supports you through every step of homeownership. Explore Plans.
©2026 Century 21 Real Estate LLC. All rights reserved. CENTURY 21®, the CENTURY 21 Logo and C21® are service marks owned by Century 21 Real Estate LLC. Century 21 Real Estate LLC fully supports the principles of the Fair Housing Act and the Equal Opportunity Act. Each office is independently owned and operated. Listing information is deemed reliable but not guaranteed accurate.