
6711 Sunfish Drive, Huntsville, OH 43324
Local realty services provided by:CENTURY 21 The Gene Group
Listed by: jacqueline d. shoffner
Office: property connect real estate firm
MLS#:1049203
Source:OH_WRIST
Price summary
- Price:$559,900
- Price per sq. ft.:$192.67
About this home
A Must See!!! Welcome to this stunning 5-bedroom, 3-full/1-half-bath Ranch in a highly desirable neighborhood -- this one won't last long! Updated within the past 5 years: new roof, nearly all new windows, updated bathrooms, all new exterior doors, plus new interior and closet doors throughout. The main bedroom suite is a true retreat with a fireplace (blower), huge walk-in closet, whirlpool tub, and walk-in shower -- and it overlooks the patio and pool area, so you wake up to your own backyard resort. Step outside to a large, stamped patio with a fireplace sitting area, built-in BBQ grill, and hot tub, plus a fenced fiberglass inground pool (16x33, 3-5 ft deep). Extra drive along the side of the house fits a camper or motorhome. Kitchen appliances stay. Ready to entertain. The property has an underground dog fence and collar -- schedule your showing today!
Contact an agent
Home facts
- Year built:1997
- Subdivision & Development:Indian Meadow Estates # 2
- Listing ID #:1049203
- Added:6 day(s) ago
- Updated:October 23, 2026 at 11:58 PM
Rooms and interior
- Bedrooms:5
- Total bathrooms:4
- Full bathrooms:3
- Half bathrooms:1
- Bathrooms Description:Bathroom 1st Floor
- Kitchen Description:Dishwasher, Disposal, Gas Water Heater, Microwave, Range, Refrigerator, Water Softener Owned
- Bedroom Description:Bedroom on 1st Floor
- Basement Description:Crawl Space
- Living area:2,906 sq. ft.
Heating and cooling
- Cooling:Central Air
- Heating:Forced Air, Natural Gas
Structure and exterior
- Year built:1997
- Building area:2,906 sq. ft.
- Lot area:0.67 Acres
- Lot Features:Residential Lot
- Construction Materials:Brick, Vinyl Siding
- Exterior Features:Fenced, Patio, Porch
- Foundation Description:Block
- Levels:1 Story
Utilities
- Water:Well
- Sewer:Public Sewer
Finances and disclosures
- Price:$559,900
- Price per sq. ft.:$192.67
- Tax amount:$4,705 (2025)
Features and amenities
- Appliances:Dishwasher, Disposal, Gas Water Heater, Microwave, Range, Refrigerator, Water Softener Owned
- Amenities:Fenced, Hot Tub
Parking
- Parking description:Attached, Garage Door Opener
- Garage spaces:2
New listings near 6711 Sunfish Drive
- New
 $28,000Active0.42 Acres
0 Co Rd 39, Huntsville, OH 43324
MLS# 1049335Listed by: KEY REALTY - New
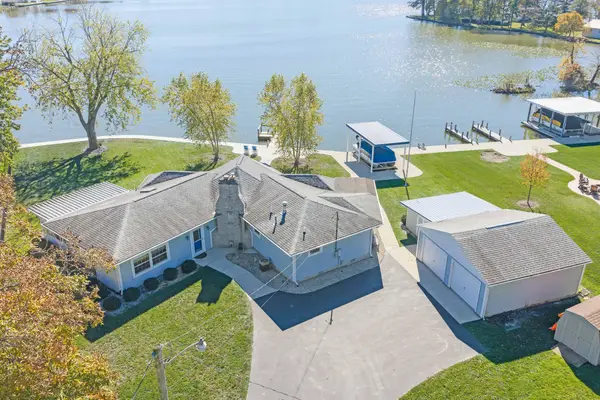 $975,000Active3 beds 2 baths2,134 sq. ft.
9319 Oh-368, Huntsville, OH 43324
MLS# 1049322Listed by: ZIMMERMAN REALTY, LTD. - New
 $975,000Active3 beds 2 baths2,134 sq. ft.
9319 State Route 368, Huntsville, OH 43324
MLS# 226040231Listed by: ZIMMERMAN REALTY - New
 $899,900Active4 beds 2 baths2,350 sq. ft.
8914 State Route 368, Huntsville, OH 43324
MLS# 226039988Listed by: HOWARD HANNA REAL ESTATE SERV - New
 $119,900Active3 beds 2 baths1,296 sq. ft.
7225 State Route 368 #42, Huntsville, OH 43324
MLS# 1049151Listed by: HOWARD HANNA REAL ESTATE SERVICES  $299,900Active2 beds 2 baths1,005 sq. ft.
9638 State Route 368 #B2, Huntsville, OH 43324
MLS# 1049075Listed by: CHOICE PROPERTIES REAL ESTATE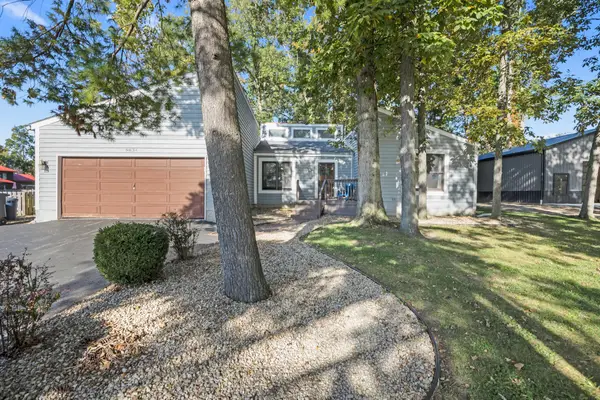 $439,900Active4 beds 2 baths1,729 sq. ft.
9830 Buckeye Drive, Huntsville, OH 43324
MLS# 1048904Listed by: CHOICE PROPERTIES REAL ESTATE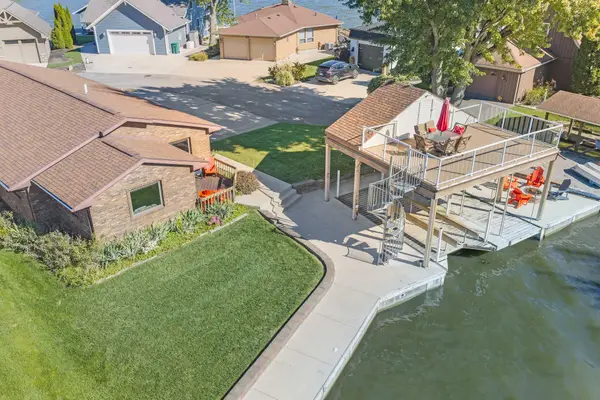 $675,000Active3 beds 2 baths1,285 sq. ft.
10844 Scioto Drive, Huntsville, OH 43324
MLS# 1048972Listed by: CHOICE PROPERTIES REAL ESTATE $454,900Active2 beds 1 baths1,221 sq. ft.
9548 Lakeshore Drive E, Huntsville, OH 43324
MLS# 226037801Listed by: KEY REALTY


Protect your home and budget from life's surprises with an Assurant Home Warranty, backed by a partner that supports you through every step of homeownership. Explore Plans.
©2026 Century 21 Real Estate LLC. All rights reserved. CENTURY 21®, the CENTURY 21 Logo and C21® are service marks owned by Century 21 Real Estate LLC. Century 21 Real Estate LLC fully supports the principles of the Fair Housing Act and the Equal Opportunity Act. Each office is independently owned and operated. Listing information is deemed reliable but not guaranteed accurate.