
6881 Watercraft Drive, Huntsville, OH 43324
Local realty services provided by:CENTURY 21 The Gene Group
Listed by: diane (teri) p. frymyer
Office: choice properties real estate
MLS#:1048460
Source:OH_WRIST
Price summary
- Price:$525,000
- Price per sq. ft.:$219.02
About this home
This wonderful 3-bedroom, 2-bath home in the desirable Indian Meadows Subdivision offers comfort, space, and standout amenities that make everyday living feel exceptional.
Inside, you'll find a warm and inviting living room with a gas fireplace and vaulted ceiling, creating the perfect atmosphere for relaxing evenings or cozy gatherings. The home also features an expansive family room, offering all the space you need for entertaining, movie nights, or hosting holidays with ease.
Outside, the property truly shines. Enjoy an attached 2-car garage, a 24×24 detached garage, and an impressive 30×40 insulated and heated outbuilding--ideal for car enthusiasts, hobbyists, or anyone needing serious storage. The outbuilding includes a 1,200 lb. car lift and provides ample room for lake toys, equipment, or workshop space.
Many updates, including newer storm door, finished garage floor, granite countertops, above ground pool in 2023, pergolas, shed, hot water heater in 2026, metal roof, softener, furnace in 2022, gas fireplace, pressure tank, and more!
A home that blends comfort, functionality, and exceptional extras--this one is ready to impress.
Don't miss the professional outside lighting that can be reprogrammed for any occasion....
Contact an agent
Home facts
- Year built:1995
- Subdivision & Development:Indian Meadow Estates # 1
- Listing ID #:1048460
- Added:1 day(s) ago
- Updated:September 16, 2026 at 03:47 PM
Rooms and interior
- Bedrooms:3
- Total bathrooms:2
- Full bathrooms:2
- Bathrooms Description:Bathroom 1st Floor
- Kitchen Description:Dishwasher, Range, Refrigerator, Water Softener Owned
- Bedroom Description:Bedroom on 1st Floor
- Living area:2,397 sq. ft.
Heating and cooling
- Cooling:Central Air
- Heating:Forced Air, Natural Gas
Structure and exterior
- Year built:1995
- Building area:2,397 sq. ft.
- Lot area:0.73 Acres
- Lot Features:Residential Lot
- Construction Materials:Brick, Vinyl Siding
- Exterior Features:Fenced, Patio, Porch
- Foundation Description:Slab
- Levels:2 Story
Utilities
- Water:Well
- Sewer:Public Sewer
Finances and disclosures
- Price:$525,000
- Price per sq. ft.:$219.02
- Tax amount:$4,570 (2025)
Features and amenities
- Appliances:Dishwasher, Range, Refrigerator, Water Softener Owned
- Amenities:Cathedral Ceiling(s), Ceiling Fan(s), Fenced, Partial Window Coverings
Parking
- Parking description:Attached, Detached, Garage Door Opener
- Garage spaces:4
New listings near 6881 Watercraft Drive
- New
 $324,900Active2 beds 2 baths1,110 sq. ft.
10209 Co Rd 286 #B1, Huntsville, OH 43324
MLS# 1048441Listed by: CHOICE PROPERTIES REAL ESTATE - Open Sat, 1 to 3pmNew
 $467,000Active2 beds 2 baths1,433 sq. ft.
10731 Piqua Drive, Huntsville, OH 43324
MLS# 1048362Listed by: CHOICE PROPERTIES REAL ESTATE  $299,900Pending1.84 Acres
0 Edgewater Avenue, Huntsville, OH 43324
MLS# 1048319Listed by: ZIMMERMAN REALTY LTD. $499,900Active5 beds 3 baths2,877 sq. ft.
3837 Township Road 221, Huntsville, OH 43324
MLS# 1048151Listed by: CHOICE PROPERTIES REAL ESTATE $123,900Active2 beds 1 baths564 sq. ft.
8651 State Route 368, Huntsville, OH 43324
MLS# 226030732Listed by: HOWARD HANNA REAL ESTATE SVCS $123,900Active2 beds 1 baths564 sq. ft.
8651 State Route 368 #84D, Huntsville, OH 43324
MLS# 1047732Listed by: HOWARD HANNA REAL ESTATE SERVICES $123,900Active2 beds 1 baths564 sq. ft.
8651 Ohio 368, Huntsville, OH 43324
MLS# 311171Listed by: HOWARD HANNA- BELLEFONTAINE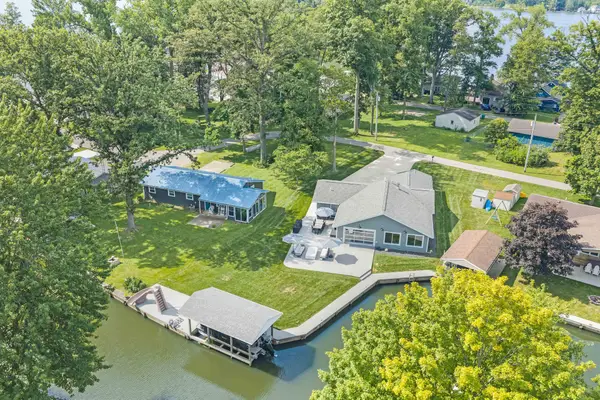 $939,900Active3 beds 2 baths2,371 sq. ft.
9024 Walnut Street, Huntsville, OH 43324
MLS# 226030273Listed by: ZIMMERMAN REALTY $319,900Active3 beds 1 baths1,326 sq. ft.
9885 Blackhawk Drive, Huntsville, OH 43324
MLS# 1047500Listed by: CHOICE PROPERTIES REAL ESTATE


Protect your home and budget from life's surprises with an Assurant Home Warranty, backed by a partner that supports you through every step of homeownership. Explore Plans.
©2026 Century 21 Real Estate LLC. All rights reserved. CENTURY 21®, the CENTURY 21 Logo and C21® are service marks owned by Century 21 Real Estate LLC. Century 21 Real Estate LLC fully supports the principles of the Fair Housing Act and the Equal Opportunity Act. Each office is independently owned and operated. Listing information is deemed reliable but not guaranteed accurate.