
1120 By The Shores Dr #4, Huron, OH 44839
Local realty services provided by:CENTURY 21 Bolte Real Estate
1120 By The Shores Dr #4,Huron, OH 44839
$199,900
- 2 Beds
- 2 Baths
- 1,368 sq. ft.
- Condominium
- Coming Soon
Listed by: angie barnicle-masterson
Office: simply better realty, llc.
MLS#:20263594
Source:OH_FMLS
Price summary
- Price:$199,900
- Price per sq. ft.:$146.13
About this home
COMING SOON!!! Look no further!! It's time for EASY Lake Living! Are you looking for a Summer retreat or full time lake life? This condo is located in the Beachwood Cove/ Beachwood Shores area. Large 2 bedrooms on the 2nd floor with a spacious Jack and Jill connecting bathroom between the bedrooms. Enjoy 2 patios - front patio has a built in gas grill and the back patio gives the enjoyment of a tranquil quiet setting and view of the courtyard.This condo is ready for your updates and personal touch. Enjoy the sounds of the Lake. Lake Erie sits across the street from the condo. Condo is close to Cedar Point and Lake Erie Islands, marinas and major routes. Enjoy a walk on the local Huron Pier and grab lunch on the river. Don't miss this opportunity to own a slice of Lake Erie living! Preparing condo for sale- will start showings on Sept 16th.
Contact an agent
Home facts
- Year built:1973
- Listing ID #:20263594
- Updated:September 10, 2026 at 09:00 PM
Rooms and interior
- Bedrooms:2
- Total bathrooms:2
- Full bathrooms:1
- Half bathrooms:1
- Dining Description:Combo
- Basement Description:Part
- Living area:1,368 sq. ft.
Heating and cooling
- Cooling:Central Air
- Heating:Forced Air, Gas
Structure and exterior
- Roof:Flat, Shake Shingle
- Year built:1973
- Building area:1,368 sq. ft.
- Construction Materials:Brick, Cedar
- Foundation Description:Basement, Part
- Levels:2 Story
Utilities
- Water:Public
- Sewer:Public Sewer
Finances and disclosures
- Price:$199,900
- Price per sq. ft.:$146.13
- Tax amount:$982
Parking
- Parking description:Assigned/Reserved, Detached, Garage Door Opener, Off Street, Paved Drive
- Garage:Yes
- Garage spaces:1
New listings near 1120 By The Shores Dr #4
- New
 $459,900Active2 beds 2 baths1,928 sq. ft.
6027 Coventry Circle, Huron, OH 44839
MLS# 5243739Listed by: KELLER WILLIAMS CITYWIDE - Open Sun, 1 to 3pmNew
 $735,000Active5 beds 5 baths2,100 sq. ft.
319 Seneca Avenue, Huron, OH 44839
MLS# 20263565Listed by: RE/MAX QUALITY REALTY - SANDUSKY - New
 $320,000Active3 beds 2 baths1,778 sq. ft.
541 Lincoln Avenue, Huron, OH 44839
MLS# 5242943Listed by: RUSSELL REAL ESTATE SERVICES - New
 $465,000Active2 beds 2 baths1,978 sq. ft.
6020 Coventry Circle, Huron, OH 44839
MLS# 5242702Listed by: KELLER WILLIAMS CITYWIDE - New
 $245,000Active3 beds 2 baths1,542 sq. ft.
316 Rivers Edge Drive, Huron, OH 44839
MLS# 20263553Listed by: RE/MAX QUALITY REALTY - SANDUSKY - New
 $649,000Active5 beds 3 baths3,123 sq. ft.
411 Gateway Boulevard, Huron, OH 44839
MLS# 5241561Listed by: RE/MAX QUALITY REALTY 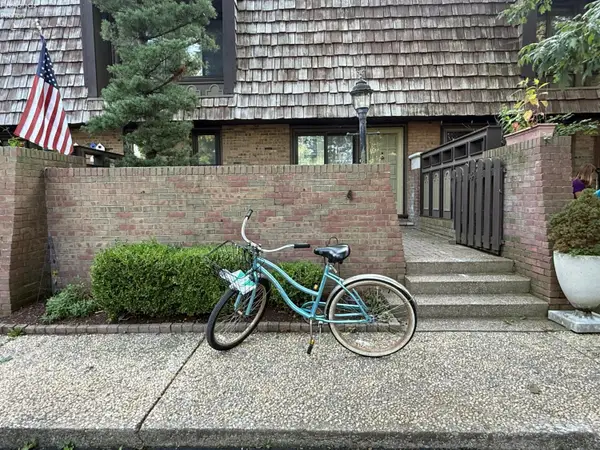 $180,000Pending2 beds 2 baths1,480 sq. ft.
1100 By The Shores Drive #A4, Huron, OH 44839
MLS# 20263421Listed by: RUSSELL REAL ESTATE SERVICES - SANDUSKY- New
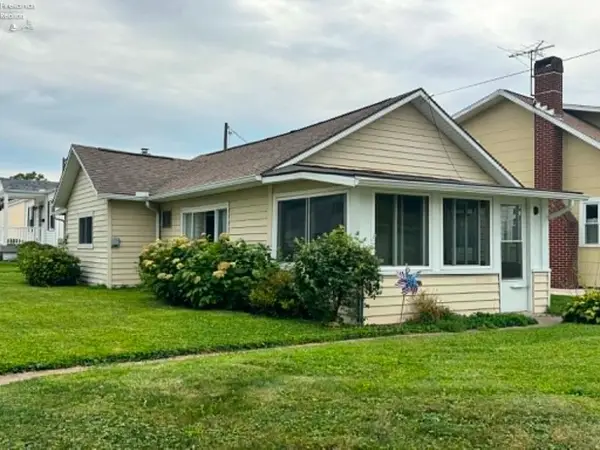 $314,900Active2 beds 1 baths753 sq. ft.
219 Munsee Place, Huron, OH 44839
MLS# 20263469Listed by: RE/MAX QUALITY REALTY - SANDUSKY - Open Sat, 1 to 4pmNew
 $434,900Active3 beds 2 baths1,562 sq. ft.
6029 Coventry Circle, Huron, OH 44839
MLS# 5241103Listed by: KELLER WILLIAMS CITYWIDE


Protect your home and budget from life's surprises with an Assurant Home Warranty, backed by a partner that supports you through every step of homeownership. Explore Plans.
©2026 Century 21 Real Estate LLC. All rights reserved. CENTURY 21®, the CENTURY 21 Logo and C21® are service marks owned by Century 21 Real Estate LLC. Century 21 Real Estate LLC fully supports the principles of the Fair Housing Act and the Equal Opportunity Act. Each office is independently owned and operated. Listing information is deemed reliable but not guaranteed accurate.