
1129 Sheltered Brook Drive, Huron, OH 44839
Local realty services provided by:CENTURY 21 Bolte Real Estate
1129 Sheltered Brook Drive,Huron, OH 44839
$749,000
- 3 Beds
- 3 Baths
- 3,540 sq. ft.
- Single family
- Active
Listed by: ellen l coffman
Office: re/max quality realty - sandusky
MLS#:20262999
Source:OH_FMLS
Price summary
- Price:$749,000
- Price per sq. ft.:$211.58
About this home
Stunning. Beautifully maintained Luxury Home that overlooks the Huron River. Built with quality craftmanship by Sommer & Swartzentruber Contractors, Inc.. out of Dalton, Ohio. Beautifully appointed 1 Story Ranch home with a full walk out basement to grade. The main floor is an open spacious layout with 2 bedrooms and 2 baths. Wake up and retire for the evening in the Primary Suite with a full view of the River and mature trees and nature surrounding. The Primary suite offers a walk in closet with a private bath offering double separate vanities that is separated with pocket doors. The guest bedroom is also on the main floor with the main bath conveniently located. A grand gas fireplace accented with granite is featured on the main wall of the Great room with high vaulted ceilings that is accented by decorative and well appointed built in bookshelves and recessed lighting plus crown moldings throughout the home. The TV and Bose system will remain. There are richly stained hardwood flooring throughout the majority of the main floor. The kitchen offers rich stained cabinets with some pull out shelves and an ample pantry closet. Matching granite counters to the fireplace with stainless appliances a large stainless farmer sink is an amenity for current architectural design. The lower finished basement is a huge surprise as you will find another large bedroom plus a huge great room with a wall of glass doors to a patio that features the River view. Entertain your guests with the bar and plenty of room for card playing, relaxing by the TV and a game area. You will find a large storage area with commercial grade shelves for ample storage plus the spacious 3rd bathroom. The main floor has a Composite deck where the table and chairs will stay for your enjoyment while enjoying the quiet nature. The lower level has a patio below offering your guests in the great room to access the rear grade yard. Irrigation system in the yard. Roof was replaced in 2025 from wind...
Contact an agent
Home facts
- Year built:2016
- Subdivision & Development:Two Rivers
- Listing ID #:20262999
- Added:41 day(s) ago
- Updated:September 11, 2026 at 05:03 PM
Rooms and interior
- Bedrooms:3
- Total bathrooms:3
- Full bathrooms:3
- Dining Description:Formal
- Basement Description:Finished, Part-Finished, Walk-Out
- Living area:3,540 sq. ft.
Heating and cooling
- Cooling:Central Air
- Heating:Forced Air, Gas
Structure and exterior
- Roof:Asphalt
- Year built:2016
- Building area:3,540 sq. ft.
- Construction Materials:Stone, Vinyl Siding
- Foundation Description:Basement, Finished, Part-Finished, Walk-Out
- Levels:2 Story
Utilities
- Water:Public
- Sewer:Public Sewer
Finances and disclosures
- Price:$749,000
- Price per sq. ft.:$211.58
- Tax amount:$6,816
Parking
- Parking description:Attached, Garage Door Opener, Paved Drive
- Garage:Yes
- Garage spaces:2
New listings near 1129 Sheltered Brook Drive
- Coming Soon
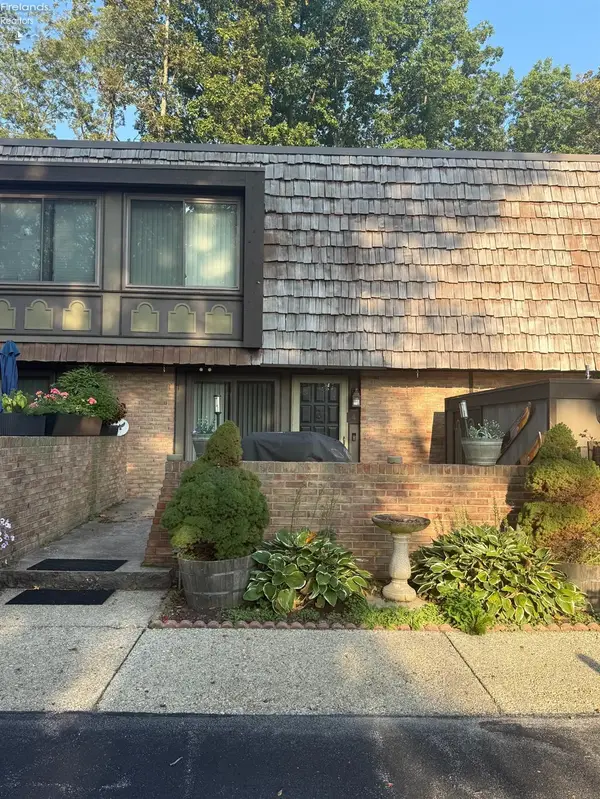 $199,900Coming Soon2 beds 2 baths1,368 sq. ft.
1120 By The Shores Dr #4, Huron, OH 44839
MLS# 20263594Listed by: SIMPLY BETTER REALTY, LLC - New
 $459,900Active2 beds 2 baths1,928 sq. ft.
6027 Coventry Circle, Huron, OH 44839
MLS# 5243739Listed by: KELLER WILLIAMS CITYWIDE - Open Sun, 1 to 3pmNew
 $735,000Active5 beds 5 baths2,100 sq. ft.
319 Seneca Avenue, Huron, OH 44839
MLS# 20263565Listed by: RE/MAX QUALITY REALTY - SANDUSKY - New
 $320,000Active3 beds 2 baths1,778 sq. ft.
541 Lincoln Avenue, Huron, OH 44839
MLS# 5242943Listed by: RUSSELL REAL ESTATE SERVICES - New
 $465,000Active2 beds 2 baths1,978 sq. ft.
6020 Coventry Circle, Huron, OH 44839
MLS# 5242702Listed by: KELLER WILLIAMS CITYWIDE - New
 $245,000Active3 beds 2 baths1,542 sq. ft.
316 Rivers Edge Drive, Huron, OH 44839
MLS# 20263553Listed by: RE/MAX QUALITY REALTY - SANDUSKY - New
 $649,000Active5 beds 3 baths3,123 sq. ft.
411 Gateway Boulevard, Huron, OH 44839
MLS# 5241561Listed by: RE/MAX QUALITY REALTY 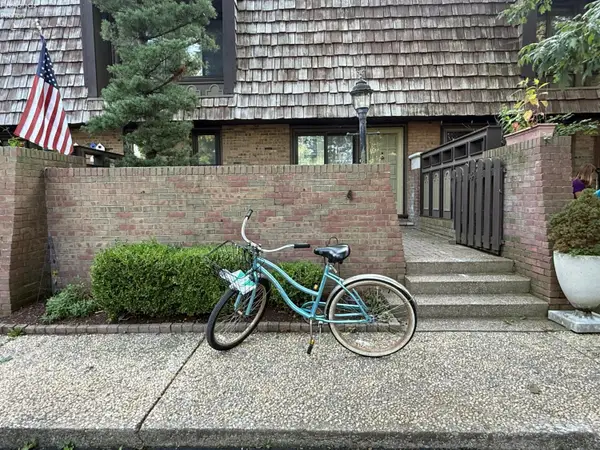 $180,000Pending2 beds 2 baths1,480 sq. ft.
1100 By The Shores Drive #A4, Huron, OH 44839
MLS# 20263421Listed by: RUSSELL REAL ESTATE SERVICES - SANDUSKY- New
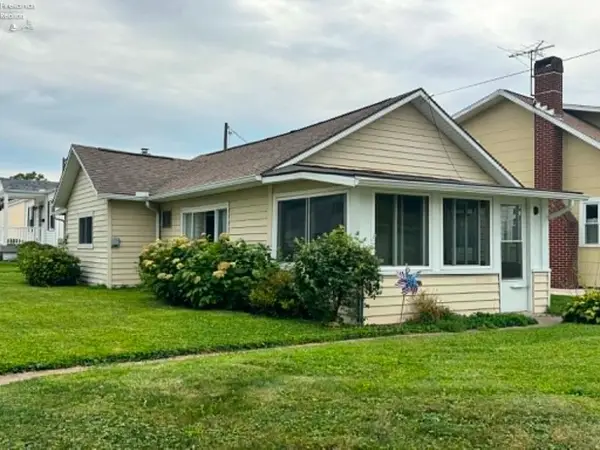 $314,900Active2 beds 1 baths753 sq. ft.
219 Munsee Place, Huron, OH 44839
MLS# 20263469Listed by: RE/MAX QUALITY REALTY - SANDUSKY - Open Sat, 1 to 4pmNew
 $434,900Active3 beds 2 baths1,562 sq. ft.
6029 Coventry Circle, Huron, OH 44839
MLS# 5241103Listed by: KELLER WILLIAMS CITYWIDE


Protect your home and budget from life's surprises with an Assurant Home Warranty, backed by a partner that supports you through every step of homeownership. Explore Plans.
©2026 Century 21 Real Estate LLC. All rights reserved. CENTURY 21®, the CENTURY 21 Logo and C21® are service marks owned by Century 21 Real Estate LLC. Century 21 Real Estate LLC fully supports the principles of the Fair Housing Act and the Equal Opportunity Act. Each office is independently owned and operated. Listing information is deemed reliable but not guaranteed accurate.