
19 Oakwood Avenue, Huron, OH 44839
Local realty services provided by:CENTURY 21 Bolte Real Estate
19 Oakwood Avenue,Huron, OH 44839
$280,000
- 3 Beds
- 1 Baths
- 1,140 sq. ft.
- Single family
- Active
Upcoming open houses
- Sat, Aug 2901:30 pm - 03:30 pm
Listed by: alex a gingery
Office: weichert, realtors-morgan realty group
MLS#:20261904
Source:OH_FMLS
Price summary
- Price:$280,000
- Price per sq. ft.:$245.61
About this home
Welcome home to this lakefront oasis located in Huron, Ohio! This 2 story home is situated at the end of a dead end street with beautiful views of Lake Erie whichever way you turn. This picturesque cottage offers 3 bedrooms and 1 full bath with a large kitchen and living room. Take a 5 min walk down to the community park and beach and enjoy views of the Cedar Point skyline right outside your back door. This home offers immense potential for its future owner. Perfect for any family or rental opportunity! Schedule your showing today!
Contact an agent
Home facts
- Year built:1940
- Listing ID #:20261904
- Added:93 day(s) ago
- Updated:August 23, 2026 at 05:57 PM
Rooms and interior
- Bedrooms:3
- Total bathrooms:1
- Full bathrooms:1
- Rooms Total:5
- Living area:1,140 sq. ft.
Heating and cooling
- Heating:Forced Air, Gas
Structure and exterior
- Roof:Asphalt
- Year built:1940
- Building area:1,140 sq. ft.
- Lot area:0.06 Acres
- Construction Materials:Vinyl Siding
- Foundation Description:Crawl Space
- Levels:2 Story
Utilities
- Water:Public
- Sewer:Public Sewer
Finances and disclosures
- Price:$280,000
- Price per sq. ft.:$245.61
- Tax amount:$643 (2024)
Parking
- Parking description:Alley Access, Shared Drive
New listings near 19 Oakwood Avenue
- Coming Soon
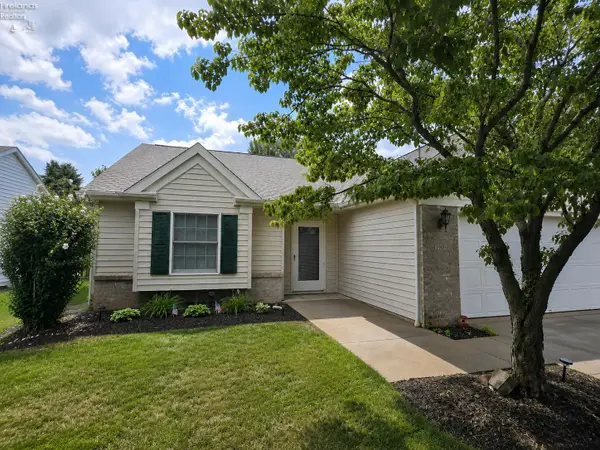 $315,000Coming Soon2 beds 2 baths1,616 sq. ft.
1909 E Waterberry Drive, Huron, OH 44839
MLS# 20263313Listed by: NORTH BAY REALTY, LLC - Coming Soon
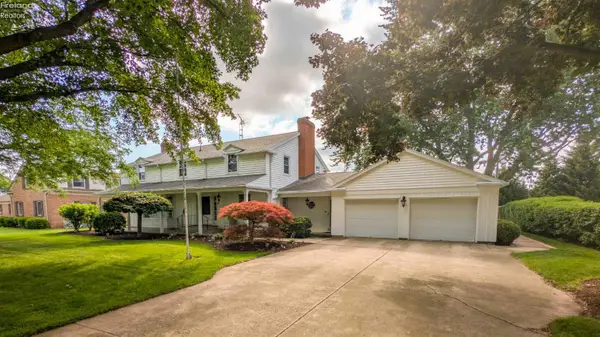 $519,900Coming Soon5 beds 3 baths3,318 sq. ft.
1024 Main Street, Huron, OH 44839
MLS# 20263244Listed by: RE/MAX QUALITY REALTY - SANDUSKY - New
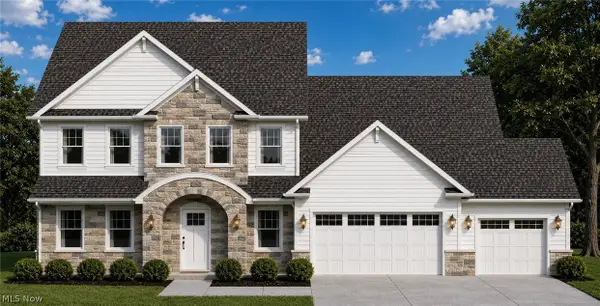 $689,900Active5 beds 4 baths3,460 sq. ft.
3706 Turfside Circle, Huron, OH 44839
MLS# 5238612Listed by: KELLER WILLIAMS GREATER METROPOLITAN - Open Tue, 4:30 to 6:30pmNew
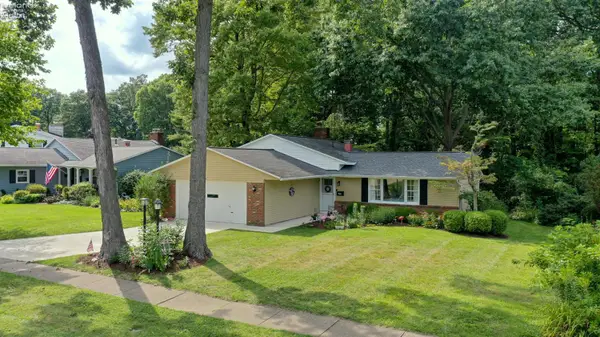 $287,000Active3 beds 2 baths1,804 sq. ft.
714 Strowbridge Drive, Huron, OH 44839
MLS# 20263296Listed by: NORTH BAY REALTY, LLC - New
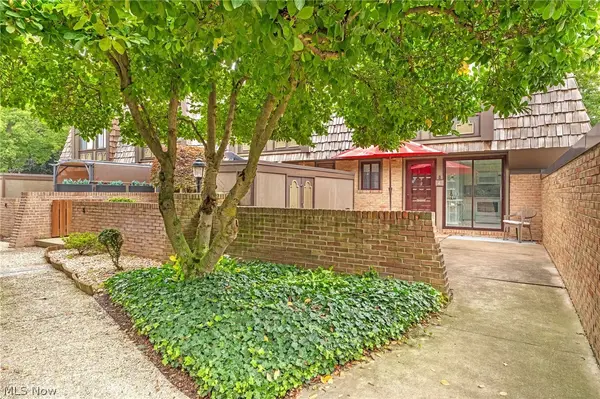 $249,900Active2 beds 2 baths1,296 sq. ft.
1110 By The Shores Drive #4, Huron, OH 44839
MLS# 5235192Listed by: RE/MAX CROSSROADS PROPERTIES - New
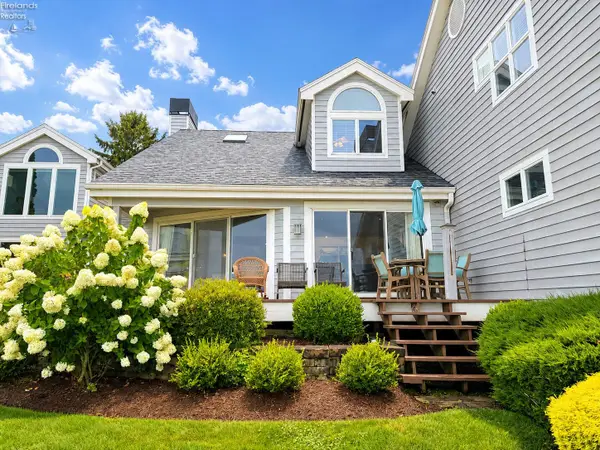 $850,000Active3 beds 3 baths1,766 sq. ft.
1144 By The Shores #B, Huron, OH 44839
MLS# 20263182Listed by: NORTH BAY REALTY, LLC - New
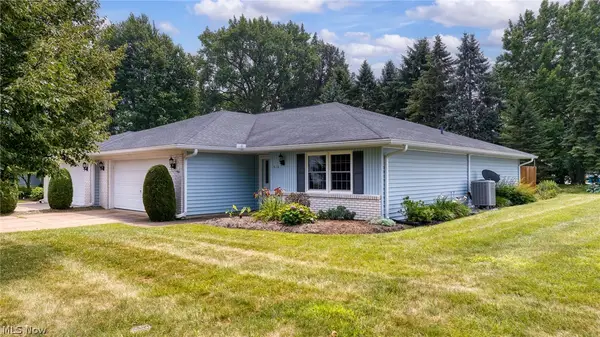 $297,000Active3 beds 2 baths
312 Lisa Ann Drive, Huron, OH 44839
MLS# 5236052Listed by: RUSSELL REAL ESTATE SERVICES 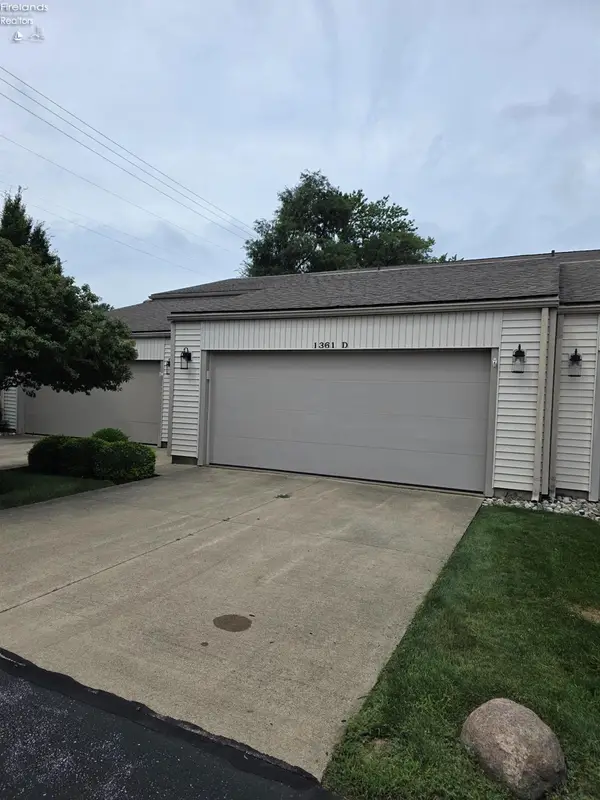 $265,700Active2 beds 2 baths1,176 sq. ft.
1361 Cleveland Road #D, Huron, OH 44839
MLS# 20263168Listed by: RE/MAX QUALITY REALTY - NORWALK- Open Sun, 11am to 1pm
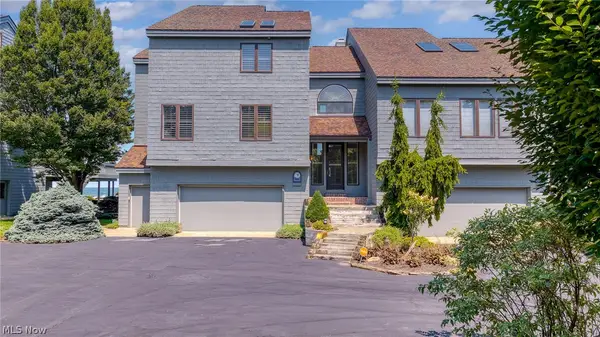 $1,100,000Active3 beds 4 baths3,949 sq. ft.
707 Mariner Village Drive, Huron, OH 44839
MLS# 5234970Listed by: EXP REALTY, LLC. 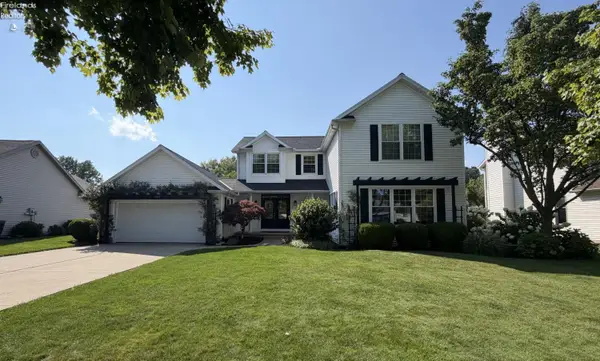 $499,900Active5 beds 3 baths3,102 sq. ft.
907 Glenview Drive, Huron, OH 44839
MLS# 20263116Listed by: HOTY ENTERPRISES, INC.


Protect your home and budget from life's surprises with an Assurant Home Warranty, backed by a partner that supports you through every step of homeownership. Explore Plans.
©2026 Century 21 Real Estate LLC. All rights reserved. CENTURY 21®, the CENTURY 21 Logo and C21® are service marks owned by Century 21 Real Estate LLC. Century 21 Real Estate LLC fully supports the principles of the Fair Housing Act and the Equal Opportunity Act. Each office is independently owned and operated. Listing information is deemed reliable but not guaranteed accurate.