
6515 Brookside Road, Independence, OH 44131
Local realty services provided by:CENTURY 21 DeAnna Realty
Listed by: kristin mcadams
Office: exp realty, llc.
MLS#:5256480
Source:OH_NORMLS
Price summary
- Price:$459,000
- Price per sq. ft.:$160.04
About this home
Prepare to be impressed by this meticulously maintained ranch with walkout basement! Step inside to a spacious living room with cozy fireplace, leading to a beautifully remodeled kitchen (2018) and dining area featuring a large island, granite countertops, generous pantry, radiant heated floors, and newer appliances (2025) that stay! The private primary suite is tucked away down the hall, featuring an oversized tiled walk-in shower with bench and abundant closet space. Two additional bedrooms share a tastefully updated main bath featuring a double-bowl vanity, tiled tub surround, and radiant heated floor. A convenient first-floor laundry room with custom built-in storage completes the main level. The attached garage feels like an extension of the home, exceptionally clean and finished with Nature Stone flooring, lighted steps, and built-in storage cabinetry. Downstairs, the partially finished walkout basement offers a flexible rec space, an additional full bath with walk-in shower and modern finishes (2023), and glass block windows. Step outside to the lower-level patio with gazebo, connecting to the custom vinyl deck (2019) for multiple outdoor living spaces to relax, entertain, and enjoy the beautifully landscaped backyard with waterfall feature, complete with a charming storage shed with loft. Additional improvements include: roof and electrical panel (2018), hot water tank and humidifier (2020), air purifier (2026), plus replacement windows, doors, and storm doors throughout. Exceptional care and thoughtful updates shine throughout this move-in-ready home, inside and out! Schedule your showing today!...
Contact an agent
Home facts
- Year built:1986
- Subdivision & Development:Scenic Hlnds
- Listing ID #:5256480
- Added:1 day(s) ago
- Updated:October 29, 2026 at 02:43 PM
Rooms and interior
- Bedrooms:3
- Total bathrooms:3
- Full bathrooms:3
- Rooms Total:6
- Kitchen Description:Dishwasher, Humidifier, Microwave, Range, Refrigerator
- Basement:Yes
- Basement Description:Full, Partially Furnished, Walk Out Access
- Living area:2,868 sq. ft.
Heating and cooling
- Cooling:Central Air
- Heating:Forced Air, Gas
- Central air:Yes
Structure and exterior
- Roof:Asphalt, Fiberglass
- Year built:1986
- Building area:2,868 sq. ft.
- Lot area:0.3 Acres
- Lot Features:Sloped
- Architectural Style:Ranch
- Construction Materials:Vinyl Siding
- Exterior Features:Deck, Patio
- Levels:1 Story
Utilities
- Water:Public
- Sewer:Public Sewer
Finances and disclosures
- Price:$459,000
- Price per sq. ft.:$160.04
- Tax amount:$4,376 (2025)
Features and amenities
- Appliances:Air Purifier, Dishwasher, Microwave, Range, Refrigerator
- Amenities:Air Filtration
Parking
- Parking description:Attached, Driveway, Garage
- Garage:Yes
- Garage spaces:2

New listings near 6515 Brookside Road
- Open Sun, 12 to 2pmNew
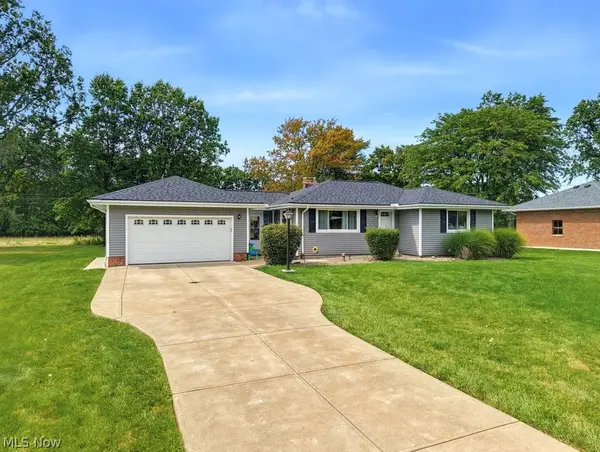 $319,000Active3 beds 2 baths1,920 sq. ft.
6350 Aster Drive, Independence, OH 44131
MLS# 5248537Listed by: KELLER WILLIAMS ELEVATE  $310,000Activeundercontract3 beds 2 baths1,539 sq. ft.
7715 Brecksville Road, Independence, OH 44131
MLS# 5255120Listed by: EXP REALTY, LLC.- New
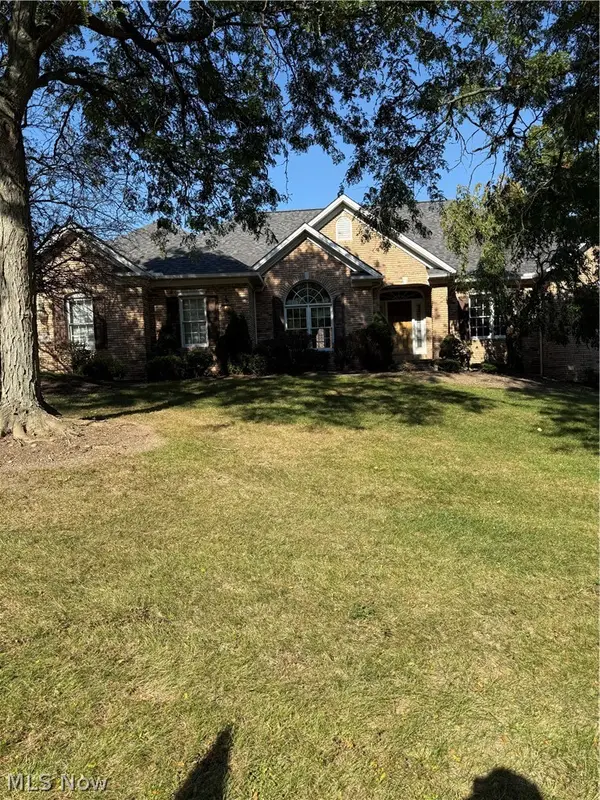 $599,000Active3 beds 3 baths4,260 sq. ft.
7283 Forestwood Drive, Independence, OH 44131
MLS# 5255503Listed by: REAL OF OHIO - Open Sun, 12 to 2pmNew
 $299,900Active3 beds 2 baths1,564 sq. ft.
6110 Archwood Road, Independence, OH 44131
MLS# 5254559Listed by: KELLER WILLIAMS ELEVATE  $175,000Pending4 beds 2 baths1,176 sq. ft.
6520 Hillside Road, Independence, OH 44131
MLS# 5253074Listed by: ENGEL & VLKERS DISTINCT $339,500Active3 beds 2 baths2,626 sq. ft.
6511 Hillside Road, Independence, OH 44131
MLS# 5251798Listed by: KELLER WILLIAMS CITYWIDE $265,000Pending3 beds 2 baths1,995 sq. ft.
5042 W 5th Street, Independence, OH 44131
MLS# 5246743Listed by: EXP REALTY, LLC. $469,900Pending4 beds 3 baths2,836 sq. ft.
6709 Grandview Drive, Independence, OH 44131
MLS# 5241408Listed by: KELLER WILLIAMS ELEVATE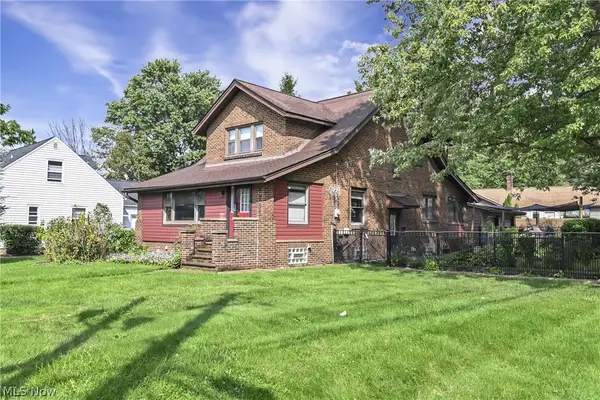 $384,900Active3 beds 3 baths2,090 sq. ft.
5733 Brecksville Road, Independence, OH 44131
MLS# 5244326Listed by: RE/MAX ABOVE & BEYOND


Protect your home and budget from life's surprises with an Assurant Home Warranty, backed by a partner that supports you through every step of homeownership. Explore Plans.
©2026 Century 21 Real Estate LLC. All rights reserved. CENTURY 21®, the CENTURY 21 Logo and C21® are service marks owned by Century 21 Real Estate LLC. Century 21 Real Estate LLC fully supports the principles of the Fair Housing Act and the Equal Opportunity Act. Each office is independently owned and operated. Listing information is deemed reliable but not guaranteed accurate.